primoe.
FRLet’s talk about your project

Structuring property projects

Structuring a property project means putting every condition for its success in place before work starts: feasibility, financial appraisal, permits, legal and financial structure. PRIMOE structures projects in Paris and Île-de-France on behalf of its clients or alongside investors; the same team can then manage delivery.

Get my asset assessed +33 1 72 68 22 71

By Alain Bonnetaud, founder of PRIMOE · Updated

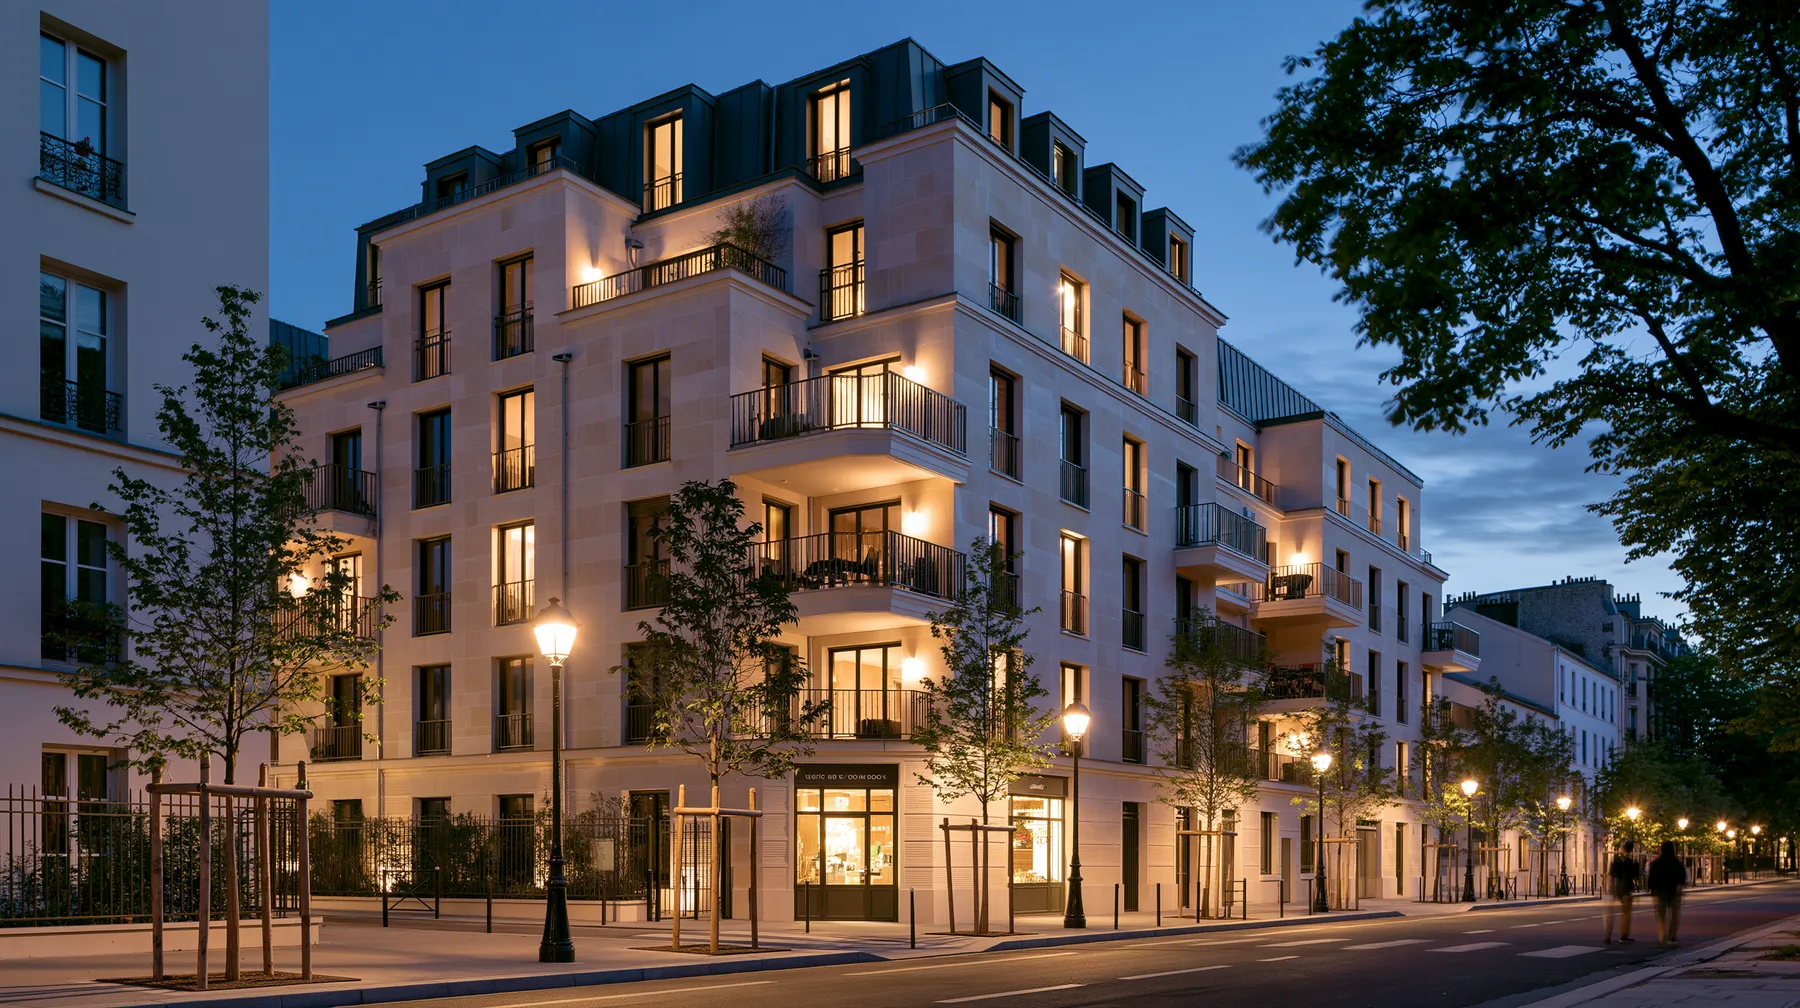
Visualisation of the Boulogne-Billancourt housing project: a corner building with a zinc façade and a green roof
Boulogne-Billancourt (92) · HousingAudit, feasibility, sketch and preliminary design · design stage

What is project structuring?

Terms used on this page

Feasibility
What the land or building allows, including the rules and the condition of what is already on site.
Financial appraisal
Everything the project will cost, set against everything it will bring in.
Land cost
The purchase price, the acquisition costs and, where needed, vacating the premises.
Client (project owner)
The party that carries the project and remains its owner.

Structuring a property project means putting every condition for its success in place before work starts: checking that the project is feasible, that its appraisal stacks up, that the permits can be obtained and that the legal and financial structure protects those who carry it.

This is the phase where everything is decided. A well-run site never makes up for a poorly structured project; a rigorously structured one, on the other hand, absorbs the unexpected on site.

From feasibility to full structuring: we turn a plot, a building or capital into a project that is properly put together and secured, before the first spade goes in. It is one of the services of PRIMOE Development.

Who we structure projects with.

We structure projects for investors, family offices and landowners, in residential and aparthotel schemes.

Structuring for a fee, or alongside you to handover.

Depending on the case, PRIMOE structures the project for a fee, or develops it alongside you and then manages its delivery: one point of contact from land to keys.

Do you own land or a building?

Wondering what it can become? An initial feasibility review is the natural starting point for the conversation: see our feasibility study page.

  • Île-de-Francewhere our team is based
  • 15 yearsin construction

Land, a building, capital to invest?

Get my asset assessed +33 1 72 68 22 71

How does project structuring work, step by step?

Structuring moves forward in steps, each a condition for the next: feasibility, appraisal, permits, structuring, tendering, launch. At each step, the client decides whether to continue, adjust or stop, on the basis of written information.

  1. Feasibility study

    Analysis of the land or building, local zoning plan (PLU) rules, easements, condition of what is already on site, first assumptions for the brief.

  2. Financial appraisal

    Costs set against revenue, testing of adverse assumptions, decision whether to proceed.

  3. Planning permits

    Choosing the right type of permit, preparing the application with the architect, dealing with the planning officers, and following it through until the permit is final.

  4. Legal and financial structuring

    Choice of the vehicle that holds the project, allocation of roles between partners, financing plan, insurance.

  5. Tendering

    Tender documents, competitive tendering, bid analysis, contract finalisation.

  6. Launch

    Signing the contracts, building damage insurance (dommages-ouvrage), site preparation, then management of the works through construction supervision (MOEX) and scheduling and coordination (OPC).

For a conversion, feasibility carries more weight: surveys, the existing structure and the planning change of use determine everything else. Our guide to converting an industrial building covers these points. The procurement route for the works is chosen before tendering: see general contractor or separate trade packages. For a project that will be run by an operator, the operator shapes the brief from the feasibility stage: see finding an operator for a retail unit.

Under French law, before work starts on site, anyone who has construction work carried out as owner, seller or the owner’s agent must take out building damage insurance (dommages-ouvrage), subject to the exceptions set out in the text (Article L242-1 of the Insurance Code). If you would rather be assisted than delegate, owner’s representation (AMO) also covers these steps.

What is a financial appraisal?

The financial appraisal sets everything the project will cost against everything it will bring in, from sales or from operation. It is used to decide whether to proceed, and on what conditions.

It is built line by line, with written, sourced assumptions. An appraisal whose assumptions are unknown is no basis for a decision.

The lines of a property financial appraisal and what each one includes
Appraisal lineWhat it includes
Land cost Purchase price of the land or building, acquisition costs, vacating the premises where needed.
Construction costs Demolition, construction or refurbishment, fit-out, utility connections.
Fees Architect, engineering consultants, technical inspector, health and safety coordinator, land surveyor, notary, owner’s representation.
Taxes and insurance Taxes linked to the planning permit, building damage insurance and other policies.
Finance costs Cost of finance over the life of the project, guarantees required by lenders.
Contingency An explicit allowance rather than implicit optimism.
Revenue Sale prices, or rents and operating value for a project that is held, for example as an aparthotel.

The margin is read last, with its sensitivity: what happens to the appraisal if the works cost more, if sales are delayed, if finance becomes more expensive? It is this test, more than the central figure, that shows whether the project can withstand the surprises of a construction site.

Visualisation of the Saint-Ouen housing project: a building with a timber façade and a green roof, between two older buildings
Saint-Ouen (93) · visualisation of the project

Our projects at design stage.

Saint-Ouen (93)

Brief
Housing
Service
Audit, feasibility, sketch design and preliminary design (APS)
Status
Study delivered

PRIMOE carried out the audit of the existing building and the feasibility study for the planning change of use, then the sketch design and preliminary design (APS) of this housing project, with a timber façade and a green roof.

Boulogne-Billancourt (92)

Brief
Housing
Service
Audit, feasibility, sketch design and preliminary design (APS)
Status
Study delivered

PRIMOE carried out the audit of the existing building and the feasibility study for the planning change of use, then the sketch design and preliminary design (APS) of this housing project, with a zinc façade and a green roof.

See all our projects

Is your property similar to one of these?

Which permits should you plan for?

In France, most projects require a building permit or a prior declaration, depending on the nature of the works and any planning change of use. Other permits or consultations may be added depending on the site and the use: they must be identified at the feasibility stage, not when the application is filed.

  • Building permit

    Required for new buildings (Article L421-1 of the Town Planning Code) and for certain works on existing buildings, in particular those that alter the load-bearing structure or the façade together with a planning change of use (Article R*421-14).

  • Prior declaration

    In particular for a change between two use categories defined in the Code that does not involve such works (Article R*421-17). Offices converted into housing are covered in detail on our office-to-residential conversion page.

  • Use categories

    The local zoning plan can allow, restrict or prohibit each sub-category of use (sous-destination). The Code notably distinguishes “hotels” from “other tourist accommodation” within the “commerce and service activities” use category (Article R151-28): for an aparthotel, the classification is checked before anything is drawn.

  • Use of an architect

    A building permit application can only be processed if the architectural design has been prepared by an architect (Article L431-1), unless an exemption applies under the French Architecture Act of 3 January 1977.

  • Retail planning consent

    Required in addition to the building permit for certain retail projects; our guide to retail planning consent (CDAC) in France sets out the procedure.

  • Heritage

    Near a historic monument or in a designated heritage area (site patrimonial remarquable), the state heritage architect (architecte des Bâtiments de France) is consulted on the project; it is best to involve them early.

A permit granted is not yet a permit secured. The authorities can withdraw an unlawful permit within three months of its date (Article L424-5), and third parties have a period in which to appeal: the structuring timeline must allow for these periods before the heaviest spending is committed.

Frequently asked questions

Another question? Call us on +33 1 72 68 22 71 or email contact@primoe.fr.

Get my asset assessed

I own land or a building: how do I find out what it is worth as a development project?

Through a feasibility study: applicable planning rules, buildable floor area, local market, construction costs, projected financial appraisal. It is a short piece of work that prevents years of mistakes.

What is a developer’s appraisal?

It is another name for the financial appraisal: the table that sets all expected revenue against all expenditure (land, design, works, fees, finance costs, taxes) to check that the project stacks up. Working backwards (the residual method) gives the maximum price payable for the land or building: the land cost.

Do you structure projects with investors?

Yes. Some projects are structured on behalf of a client, others developed alongside investors who carry them. The exact structure is set case by case, in writing.

How does project structuring differ from property development?

A developer carries the project on its own balance sheet and sells the finished product. In our structuring work, the client remains the owner of the project: we build the framework that lets the client carry it safely.

Do you stay on after structuring?

That is our strength: the same team can manage delivery through construction supervision (MOEX) and scheduling and coordination (OPC). The project does not change hands between paper and site.

How long does project structuring take?

It depends mainly on the permits: processing time, any requests for further documents, and the appeal and withdrawal periods often weigh more than the studies. The structuring timeline is set case by case after the feasibility study, then updated at each step.

Do I need an architect before starting?

No. The feasibility study can start before you choose an architect, and it helps define the architect’s scope of work. However, under French law, the architectural design in a building permit application must be prepared by an architect, unless the law provides an exemption.

What happens if the appraisal does not stack up?

We say so in writing, with the reasons. Depending on the case, we rework the brief, the density, the procurement route or the acquisition terms; if no reasonable assumption balances the appraisal, the recommendation is not to go ahead with the project.

Contact

Let’s talk about your project.

A building to study, a construction site to run or restart, an operator to find: tell us where you stand.

3 rue Alfred Roll, 75017 Paris, France · Projects across Paris and Île-de-France