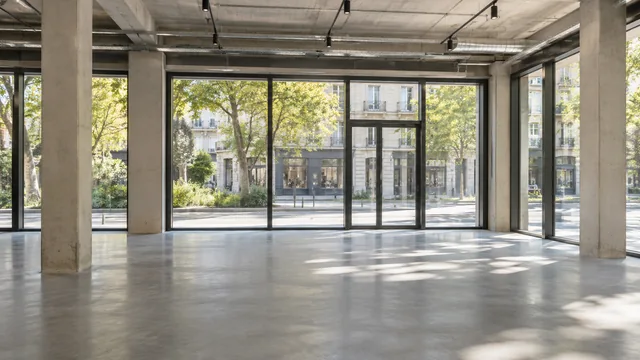
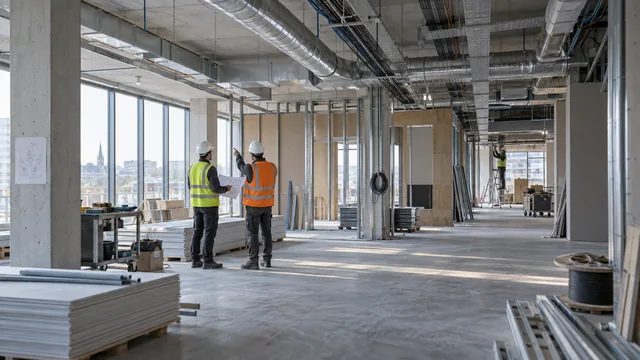
Turning a former production site into housing, offices or a venue open to the public follows a four-stage method: preliminary surveys, remediation, analysis of the existing structure, then defining a suitable brief and project structure. Each step determines the next. Keeping to this order is what avoids unpleasant surprises on cost and timing, whether the site is a brownfield site or a building still partly in use.
These checks form the core of a feasibility study: they are carried out before acquisition or before anything is drawn. This guide describes what they cover, the French legal texts that apply and how to estimate such a project without misleading ratios.
What are the steps in converting an industrial building?
Converting an industrial building follows seven steps: tracing the site’s history; surveying the soil, asbestos and structure; settling the closure of the classified installation; defining how the contamination will be treated according to the intended use; choosing the brief the structure allows; obtaining the planning authorisation; then estimating and carrying out the works.
Scroll the table sideways →
| Step | What is checked | What you get | Framework |
|---|---|---|---|
| 1. Site history | Past activities, classified installation, soil information area | Historical and documentary study | Environmental Code, Articles L125-6 and L514-20 |
| 2. Surveys | Soil contamination, asbestos, load-bearing structure | Soil survey, pre-works asbestos survey, structural survey | National methodology for contaminated sites and soils; Labour Code, Article R4412-97 |
| 3. Site closure | Making safe and remediation owed by the last operator | Certificates from a certified consultancy | Environmental Code, Articles L512-6-1, L512-7-6, L512-12-1 and R512-39-1 |
| 4. Treating contamination | Compatibility between the soil condition and the new use | Management plan, management measures, certificate attached to the permit application | Environmental Code, Articles L556-1 and L556-2 |
| 5. Brief | What the structure can carry, what can be kept | Sketch design and use scenarios | Eurocodes, rules specific to each use |
| 6. Planning authorisation | Planning change of use, local zoning plan rules | Building permit or prior declaration | Town Planning Code, Articles R421-14 and R421-17 |
| 7. Estimate and works | Cost by building element, contingencies, timeline | Financial appraisal, tendering | Works contracts |
In short: nothing is drawn until the facts are known. The site’s history and the three surveys (soil, asbestos, structure) come before the brief; the status of the classified installation and the target level of remediation come before the permit; the estimate comes afterwards, based on measured quantities.
Which surveys should a conversion start with?
Three surveys are commissioned before any sketch design: the soil contamination survey, the pre-works asbestos survey and the survey of the load-bearing structure. They tell you what the site contains, what the building can carry and what will have to be removed. Together, their results determine technical feasibility and the budget.
Soil contamination survey: the national methodology
In France, the soil contamination survey follows the national methodology for managing contaminated sites and soils, updated by the ministerial note of 19 April 2017. Its principle: manage the risk according to the use, rather than reach a single clean-up threshold. It rests on two procedures, the assessment of the state of the environment (IEM, interprétation de l’état des milieux) and the management plan, and refers to standard NF X 31-620 for the services of environmental consultancies.
In practice, the survey proceeds in successive phases:
- Historical and documentary study: activities carried out, products used, tanks, backfill. It draws on the government’s map of former industrial sites and service activities (CASIAS), the Géorisques portal, the operator’s archives and a site visit.
- Field investigations: boreholes and samples of soil, groundwater and soil gas, analysed in a laboratory.
- Assessment of the state of the environment: is the condition found compatible with the intended use?
- Management plan, if the answer is no: remediation objectives, treatment scenarios and a comparison of their costs and benefits.
This survey is separate from a geotechnical study: one looks for pollutants left by past activity (hydrocarbons, solvents, metals), the other measures the bearing capacity of the ground to size the foundations. The same plot may need both.
On a sale, French law requires the buyer to be informed in writing when the land has hosted an installation subject to authorisation or registration, or when it lies in a soil information area (secteur d’information sur les sols), under Articles L514-20 and L125-7 of the Environmental Code. If contamination later makes the land unfit for its intended use, the buyer has two years from its discovery to seek cancellation of the sale, a refund of part of the price or remediation at the seller’s expense.
Pre-works asbestos survey: an obligation on whoever commissions the work
Under French law, for a building constructed before the entry into force of Decree No. 96-1133 of 24 December 1996, which banned asbestos, the party commissioning the work, the client or the owner must have the building surveyed for asbestos before any operation that exposes workers (Article R4412-97 of the Labour Code). For existing buildings, this pre-works survey is governed by a ministerial order (arrêté) in force since 19 July 2019, which relies on standard NF X 46-020 of August 2017 (Order of 16 July 2019).
The survey is tailored to the nature and extent of the works: survey plan, inspection, sampling and analysis, then a report attached to the tender documents. Failure to meet this obligation is punishable by an administrative fine of up to €9,000 (Article L4754-1 of the Labour Code). In an industrial building, sprayed coatings, thermal lagging, fibre-cement roofing and floor coverings should be examined first. A survey done before costing avoids discovering asbestos removal once work is under way on site.
Structural survey: what analysis of the frame and floors reveals
The structural survey checks the load-bearing elements: foundations, walls, columns, beams, floors and roof frame. It combines analysis of the original drawings and structural calculations, where they exist, a record of defects, then investigations suited to the material: rebar detection and core sampling for reinforced concrete, measurement of remaining thickness for corroded steel. The load-bearing capacity is then recalculated to the Eurocodes.
For a steel frame, the survey shows whether the structure can take new loads (mezzanine, solar panels, plant) without strengthening, or whether targeted works are enough: doubling purlins, repairing connections, adding bracing.
In short: soil, asbestos, structure. The first survey tells you what will need treating beneath the building, the second what must be removed before demolishing or drilling, the third what the existing building can carry. None of the three can be replaced by a ratio.
How does remediation work, and who is responsible for it?
Under French law, restoring a former classified site is first the responsibility of the last operator, for a use which, failing agreement, remains comparable to that of the last period of operation. A client who wants a different use, housing for example, must define and implement the additional management measures. The treatment is chosen through the management plan.
This split comes from Article L556-1 of the Environmental Code: on land that has hosted a classified installation, the client initiating the change of use defines the contamination management measures, implements them and has a certified consultancy attest that they have been taken into account. These measures take account of the effectiveness of the techniques under economically acceptable conditions and of the balance of costs, drawbacks and benefits.
The main treatment methods
- In situ treatment: biological treatment of hydrocarbons, extraction of volatile organic compounds by vacuum or air injection. The soil stays in place; treatment takes time and monitoring.
- Excavation and off-site treatment at a specialist facility, when the contamination is concentrated.
- Pumping and skimming of groundwater contaminated by floating hydrocarbons.
- Containment and design measures: impermeable slab, ventilated underfloor void, use restrictions, for deep contamination that is hard to treat.
The choice depends on the type of pollutant, the extent and depth of the contamination, site access and the volume of soil. The timeline depends on the method: excavation fits into the earthworks, while in-place treatment is monitored over a longer period, with control analyses. These durations are built into the project timeline from the feasibility stage.
In short: the operator restores the site for a use comparable to its own; whoever changes the use pays the difference. That is why the target brief (housing, offices, business use) and the level of remediation are decided together, and negotiated with the seller before acquisition.
What can be reused from the existing structure?
Roof frame, floors, façades and foundations can often be kept, provided recalculation to the Eurocodes confirms it for the loads of the new use. What is kept reduces the cost and carbon footprint of the project; what cannot carry the brief is strengthened or replaced.
- The steel or timber roof frame, if it can take the new loads, or if targeted strengthening is enough.
- Floors and concrete slabs, after checking their capacity for the new use. A slab designed for heavy storage does not have the same allowable deflection as an office or residential floor.
- Façades, especially when the building is of architectural or heritage interest.
- Foundations, as long as the new brief does not add significant load.
Conversely, purlins sized for lightweight roofing, corroded connections or inadequate bracing often need strengthening, particularly when the brief introduces mezzanines or heavy plant. This analysis is the hinge between the survey and the brief: it shows what the structure can and cannot carry.
What uses does the existing structure allow?
The brief follows from the structure as much as from the market. High halls with wide structural grids suit uses that make the most of volume: business and light industrial use, open-plan offices, cultural venues. Buildings with tight grids and intermediate floors are better suited to housing and cellular offices.
- Great height and wide grids (halls, warehouses): the volume is kept rather than partitioned. The Halle Freyssinet in Paris, now Station F, and La Sucrière in Lyon are examples cited by the French Ministry of Culture.
- Tight grids and load-bearing intermediate floors: housing or offices, provided the main structure is sound. Building depth and natural light then become the deciding criteria, as for office-to-residential conversion.
- Sites of high heritage value (factories, manufactories): conservation becomes part of the case for the brief, as at the Friche la Belle de Mai in Marseille, a former 45,000 m² tobacco factory that closed in 1990 and has gradually been brought back into use (same source).
In every case, the brief is tested against the management plan very early: the future use determines the level of remediation required. It is also tested against demand: for business premises or a shop, it is better to know the operator before freezing the plans (see How do you find an operator for a retail unit?). A retail brief may also require retail planning consent (CDAC).
How do you estimate the cost and timeline of a conversion?
The cost of a conversion cannot be derived from a price per square metre: two buildings of the same size can cost very different amounts depending on contamination, asbestos and the condition of the structure. The estimate is built up element by element, from the quantities produced by the surveys, then checked against contractors’ bids.
So we do not publish a ratio. The method comes down to four rules:
- Cost each element from measured quantities: areas to be cleared of asbestos, volumes of soil to be removed and their disposal route, structural elements to be strengthened, building envelope, building services packages.
- Isolate the items specific to the existing building: strip-out, asbestos removal, remediation, structural repairs. These are what make the difference from new construction.
- Set out contingencies item by item, in proportion to what remains unknown: a provision is justified by an identified uncertainty, not by a customary percentage.
- Test the estimate against real bids before finalising the financial appraisal.
The accuracy of the estimate depends on the surveys. Reviewing 102 contaminated brownfield conversion projects it supported between 2010 and 2016, ADEME (the French ecological transition agency) found a positive correlation between investment in preliminary studies and control of remediation costs. In the same review, remediation accounted on average for 3.7% of project expenditure and increased the land cost by around 30% (review reported by Localtis, Banque des Territoires, 19 December 2018). These are averages: they predict nothing for a given site.
The sequence runs: surveys, site closure if not yet complete, planning authorisation, remediation, works. Durations depend on the site; what is decided early is the order, and what can be run in parallel.
Public funding has supported these projects: the French brownfield recycling fund (fonds pour le recyclage des friches) selected 544 projects for nearly €290 million in its first round, 503 for more than €280 million in the second and 264 for €121 million in the third (French Ministry for the Ecological Transition, 17 May 2022). Schemes and their budgets change every year: check their current status with ADEME and the prefecture when structuring the project.
In short: no price per square metre without surveys. A reliable estimate starts from measured quantities, isolates asbestos removal, remediation and structural repairs, sets out its contingencies item by item and is checked against bids. The more complete the early studies, the better the remediation cost is controlled.
Which ICPE and planning rules should you anticipate?
Two French regimes overlap. If the site has hosted an installation classified for environmental protection (ICPE, installation classée pour la protection de l’environnement), its closure must be notified to the prefect, and the site made safe and then remediated, with certificates to prove it. The planning change of use then requires a building permit or a prior declaration, depending on the works.
Closure of an ICPE
The current procedure applies to closures declared from 1 June 2022 (Article 30 of Decree No. 2021-1096 of 19 August 2021). For an installation subject to authorisation, the operator notifies the prefect of the date of final shutdown at least three months beforehand, sets out the measures taken to make the site safe and has them attested by a firm certified in contaminated sites and soils (Article R512-39-1 of the Environmental Code).
The site’s future use is determined with the mayor, or the president of the inter-municipal authority responsible for planning, and with the landowner; failing agreement, it is a use comparable to that of the last period of operation. For installations subject to authorisation or registration, three certificates are required: making the site safe, the adequacy of the proposed remediation measures, then the implementation of those measures (Articles L512-6-1 and L512-7-6). For an installation subject to declaration, only the certificate of making the site safe is required, in the cases set by decree (Article L512-12-1).
Before acquiring, ask the seller for these documents. Also check whether the land lies in a soil information area, which the State designates and which is annexed to the local zoning plan (Article L125-6 of the Environmental Code). In such an area, every construction project requires a soil study, and the permit application includes a certificate from a certified consultancy (Article L556-2).
The third-party applicant mechanism (tiers demandeur) allows a land developer or a property developer to take the operator’s place, with the operator’s agreement, to remediate the site for the use it plans. It sends the prefect a remediation statement and must show technical capacity and financial guarantees; if it defaults and those guarantees cannot be called on, the last operator remains responsible for making the site safe (Article L512-21 of the Environmental Code).
The planning change of use
Under French law, converting an industrial building into housing is a planning change of use (changement de destination). It requires a building permit when the works alter the load-bearing structure or the façade (Article R421-14 of the Town Planning Code), and otherwise a prior declaration (Article R421-17). In the case covered by Article L556-1, the permit application includes the certified consultancy’s document confirming that the contamination management measures have been taken into account in the design (Article R431-16 of the Town Planning Code).
An often overlooked point: “industry”, “warehouse” and “office” are three use sub-categories (sous-destinations) of the same use category, “other primary, secondary or tertiary sector activities” (Article R151-28 of the Town Planning Code). Going from a workshop to offices is therefore not treated in the same way as going to housing. In all cases, the project must comply with the zone rules of the local zoning plan, which can prohibit or restrict certain uses.
In short: on the environmental side, check that the closure has been notified, the site made safe and the remediation certified, then what your change of use adds. On the planning side, check that the target use is allowed by the local zoning plan and which authorisation the works require.
Converting an industrial building: your questions
Is a soil contamination survey mandatory before a conversion?
Under French law, it is mandatory in two specific cases: in a soil information area, where every construction project requires a soil study, and on land that has hosted a classified installation whose use is being changed. On top of these come the studies the operator owes on closure. In other cases, it is a matter of prudence: without a historical study, you are buying a former industrial site without knowing what lies beneath it.
How much does it cost to remediate an industrial site?
No ratio holds from one site to another: the cost depends on the pollutants, the volumes of soil, the disposal route and the intended use. It is costed in the management plan, after the investigations. Across 102 projects supported by ADEME between 2010 and 2016, remediation accounted on average for 3.7% of project expenditure.
Who pays for remediation: the seller or the buyer?
The last operator must restore the site for a use which, failing agreement, is comparable to its own. The difference for a more sensitive use, such as housing, falls on the client changing the use (Article L556-1 of the French Environmental Code). The split is therefore negotiated in the purchase price and the deed of sale.
Is a pre-works asbestos survey needed in an older industrial building?
Yes, whenever the building was constructed before asbestos was banned by the Decree of 24 December 1996 and the works may expose workers. The obligation falls on the party commissioning the work, the client or the owner, on pain of an administrative fine of up to €9,000 (Article L4754-1 of the French Labour Code).
Do you need a building permit to convert a factory into housing?
Yes, in most cases: under French law, the planning change of use requires a building permit whenever the works alter the load-bearing structure or the façade, which is common when creating housing. Without such alterations, a prior declaration is enough. The local zoning plan must also allow housing in the zone.
What is a third-party applicant (tiers demandeur)?
It is the party, a land developer or property developer for example, that asks the prefect to take the place of the operator of a classified installation in order to remediate the site for its own project. It needs the operator’s agreement, a remediation statement, technical capacity and financial guarantees (Article L512-21 of the French Environmental Code).
Which uses are possible, given the structure of an industrial building?
High halls with wide grids suit business and light industrial use, open-plan offices, culture or events. Buildings with tight grids and load-bearing floors lean towards housing or offices, if their depth allows natural light. The structural survey decides, not the floor area.
Where should your conversion project start?
Start with whatever could stop the project: the site’s history and administrative status, the planning rule for the zone, then the three surveys. These checks are made before signing an unconditional preliminary sale agreement, and their results translate into a brief, an element-by-element estimate and a timeline.
This is what our feasibility study and our development services cover, in Paris and Île-de-France. We are currently carrying out feasibility studies for planning changes of use to housing in Saint-Ouen (93) and Boulogne-Billancourt (92), at sketch and preliminary design stage. Once the project is authorised, construction supervision (MOEX) and scheduling and coordination (OPC) take over on site. To discuss your project: contact@primoe.fr.