primoe.
FRLet’s talk about your project

Property feasibility study

A feasibility study establishes what a building or a plot of land can become, before you commit to design and construction costs. PRIMOE records the condition of the property, checks what the rules allow there, compares several uses on the same assumptions and costs them. For properties in Paris and Île-de-France, you receive a written report and a recommendation.

Get my asset assessed +33 1 72 68 22 71

By Alain Bonnetaud, founder of PRIMOE · Updated

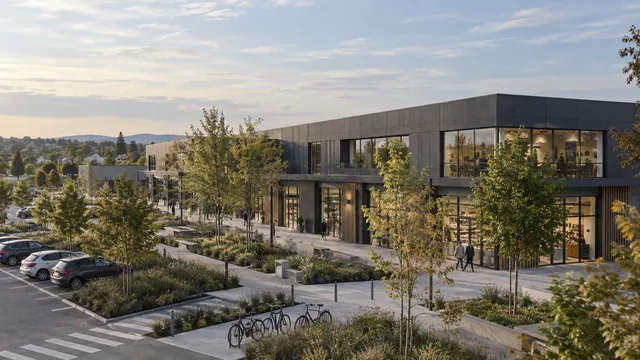
Visualisation of the Saint-Ouen housing project: a building with a timber façade and a green roof, between two older buildings
Saint-Ouen (93) · HousingAudit, feasibility, sketch and preliminary design · design stage

If the answer is no, you know before you incur any costs.

Office building, industrial building, land, retail unit: we work out what it can become, we cost it, and you decide with a complete report in hand.

A reasoned no is also a decision.

It protects your assets and points to the next step: selling, letting as is, or waiting.

Nothing is committed upfront.

Each step ends with a document and a decision for you to take. The study produces a recommendation; the decision is yours.

  • Île-de-Francewhere our team is based
  • 15 yearsin construction

Want to know what your property can become?

Get my asset assessed +33 1 72 68 22 71

What is a feasibility study?

The properties we study

  1. Office building
  2. Industrial building
  3. Land
  4. Retail unit

It is the work that tells you what a plot or a building is worth as a development project: applicable planning rules, buildable floor area, local market, construction costs, projected financial appraisal. It is a short piece of work that prevents years of mistakes.

It is the first step in structuring a project, and it can start before you choose an architect: it helps define the architect’s scope of work.

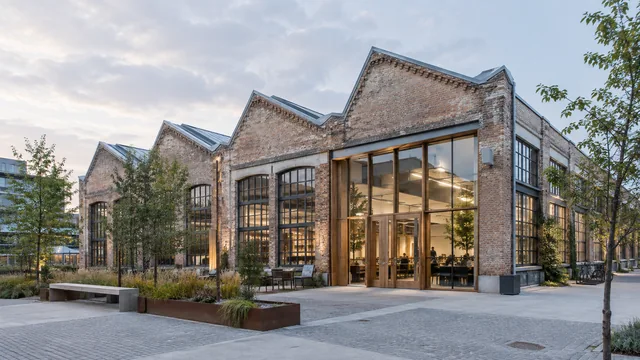
For a conversion, feasibility carries more weight: surveys, the existing structure and the planning change of use determine everything else. See our page on office-to-residential conversion and our guide to converting an industrial building.

How does the study work, step by step?

The study follows four steps (assess, scope, explore, cost), then ends with a recommendation. Each step answers a question and leaves a document.

  1. What condition is your building in?

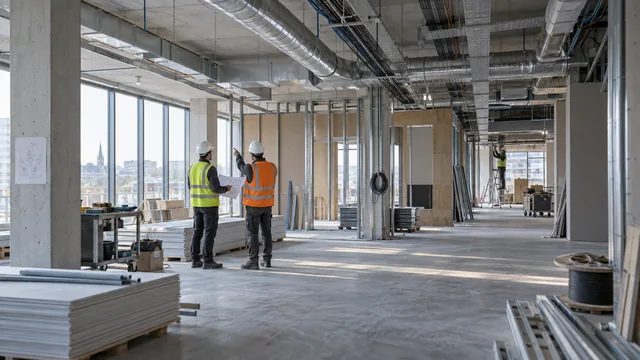
    We visit the building and gather the plans, surveys and title deeds.

    What you getA written condition report, floor by floor

  2. What do the rules allow on your property?

    We check the local zoning plan (PLU), the structure and floor heights, fire safety, utilities and easements.

    What you getA list of what is allowed on your property, and what is not

  3. What can your property become?

    We study several possible uses (housing, offices, hotel or retail) on the same assumptions for each.

    What you getA clear comparison of the possible uses

  4. What does each use cost?

    Each use is costed the same way: the cost of design and works, the timescale, including permits, and the structure, meaning who finances, who builds and in what form.

    What you getFor each use: the budget, the schedule and the structure

  5. Which use should you choose?

    We recommend one use, with our reasoning and what remains to be checked. You decide.

    What you getOur written recommendation

A cost estimate is only as reliable as the surveys carried out beforehand. For a conversion, our guide to converting an industrial building sets out which surveys to gather before costing: structure, asbestos, pollution.

What does the report contain, and what is it for?

You receive a written report that is yours to keep. You can then use it to decide, raise finance, apply for permits and tender the works.

The five parts of the feasibility study report issued by PRIMOE
Part of the reportWhat it containsAt which step
Condition report The building as it is, floor by floor: plans, surveys, title deeds. Assess (step 1)
What is allowed What the local zoning plan, the structure, fire safety, utilities and easements allow. Scope (step 2)
Uses compared Several possible uses, studied on the same assumptions. Explore (step 3)
Costs and timing For each use: the budget, the duration, and who finances and builds. Cost (step 4)
Recommendation The use we advise, why, and what remains to be checked before you commit. Decide (step 5)
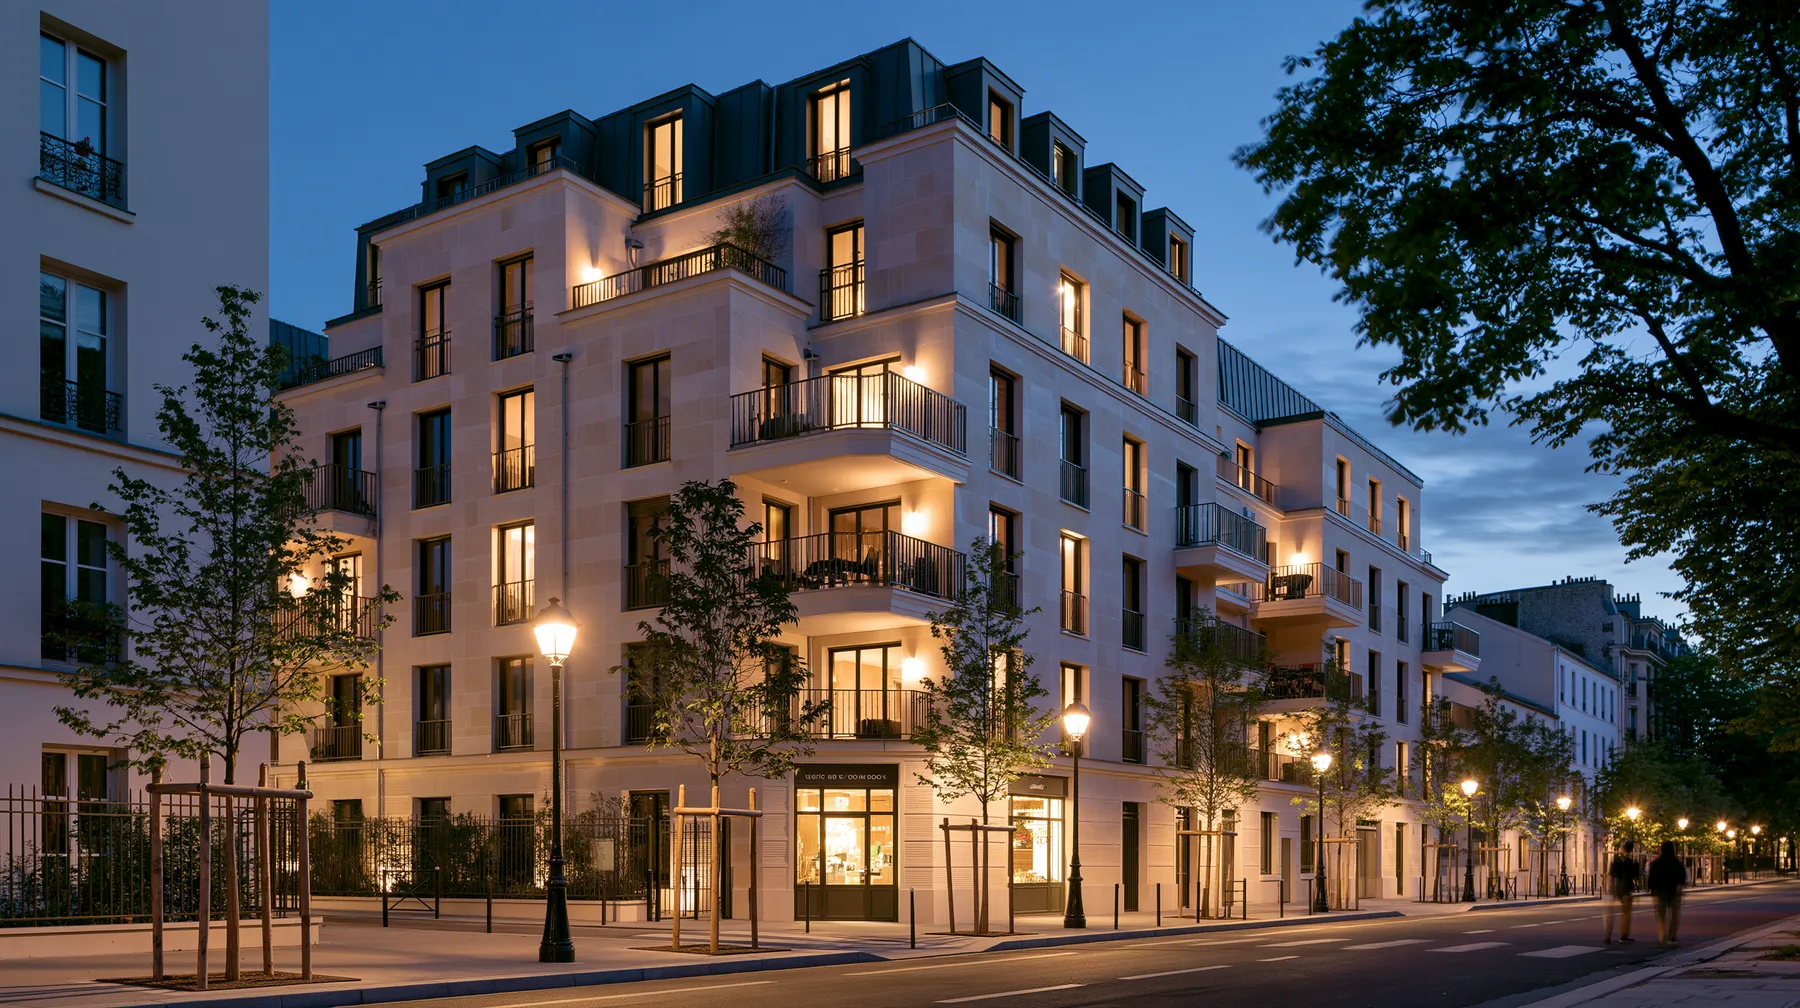
Visualisation of the Boulogne-Billancourt housing project: a corner building with a zinc façade and a green roof
Boulogne-Billancourt (92) · visualisation of the project

Two feasibility studies carried out by PRIMOE, in Saint-Ouen and Boulogne-Billancourt.

Saint-Ouen (93)

Brief
Housing
Service
Audit, feasibility, sketch design and preliminary design (APS)
Status
Study delivered

PRIMOE carried out the audit of the existing building and the feasibility study for the planning change of use, then the sketch design and preliminary design (APS) of this housing project, with a timber façade and a green roof.
Boulogne-Billancourt (92)

Brief
Housing
Service
Audit, feasibility, sketch design and preliminary design (APS)
Status
Study delivered

PRIMOE carried out the audit of the existing building and the feasibility study for the planning change of use, then the sketch design and preliminary design (APS) of this housing project, with a zinc façade and a green roof.

See all our projects

A building, a plot, a commercial unit: what can it become?

Frequently asked questions

Another question? Call us on +33 1 72 68 22 71 or email contact@primoe.fr.

Get my asset assessed

Can my building be converted?

That is what the study is for: we check the structure, floor heights, floorplate depth, fire safety and planning rules, then tell you what is possible, and on what conditions.

What is the difference between a feasibility study and a capacity study?

A capacity study answers one question: how much floor area can be built or fitted out under the planning rules? A feasibility study goes further: it adds the condition of the building, the possible uses, their cost, their duration and a recommendation.

Which documents are needed to start the study?

Whatever you have: title deeds, plans, existing surveys, current leases. Anything missing is identified at the first step.

How much does a feasibility study cost?

No public source publishes a standard price. We quote for the study after an initial conversation: the price depends on the floor area, the quality of the documents available (plans, measured surveys, condition surveys), the planning rules to be analysed and the number of uses to compare.

What does the study include, and what do I receive?

A written report: the condition of the building, what is allowed there, the possible uses compared, the budget and duration of each, and our recommendation, with what remains to be checked.

What happens if the answer is no?

You know before committing to design and construction costs. A reasoned no is also a decision: it points to the next step (selling, letting as is, or waiting).

Do I need an architect before starting?

No. The feasibility study can start before you choose an architect, and it helps define the architect’s scope of work. However, under French law, the architectural design in a building permit application must be prepared by an architect, unless the law provides an exemption.

Can you then manage the works?

Yes. A project structured with PRIMOE Development can then be built with PRIMOE Delivery, which directs the works and coordinates the contractors, with the same team and the same documents.

Contact

Let’s talk about your project.

A building to study, a construction site to run or restart, an operator to find: tell us where you stand.

3 rue Alfred Roll, 75017 Paris, France · Projects across Paris and Île-de-France