Roissy-en-Brie (77) · 2025 – 2026
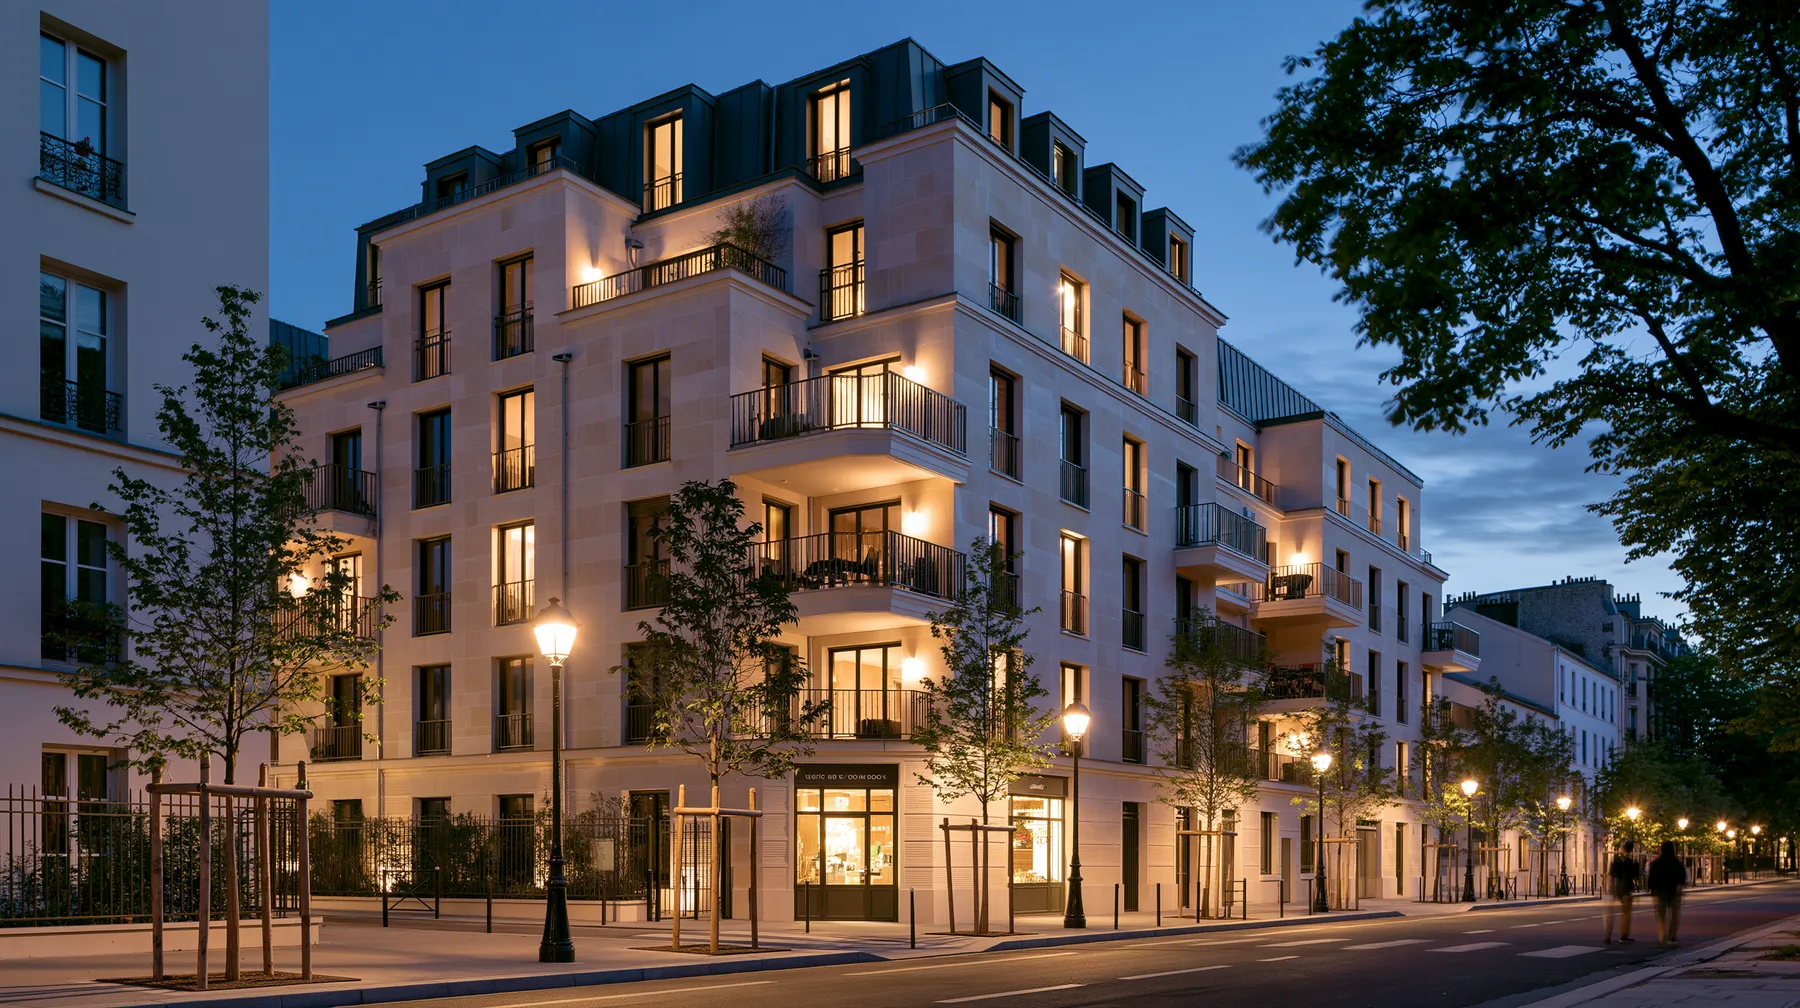
46 homes in the centre of Roissy-en-Brie, handed over in July 2026
A 46-home residence in the centre of Roissy-en-Brie, in Île-de-France, for SCCV CENTREVILLE – REAL PROMOTION. PRIMOE provided construction supervision (MOEX) and scheduling and coordination (OPC) for 16 months, from the structural works to handover in July 2026.
Key facts
- Location
- Roissy-en-Brie (77), town centre
- Client
- SCCV CENTREVILLE – REAL PROMOTION
- Brief
- 46 flats
- Handover
- July 2026
The project
- Height
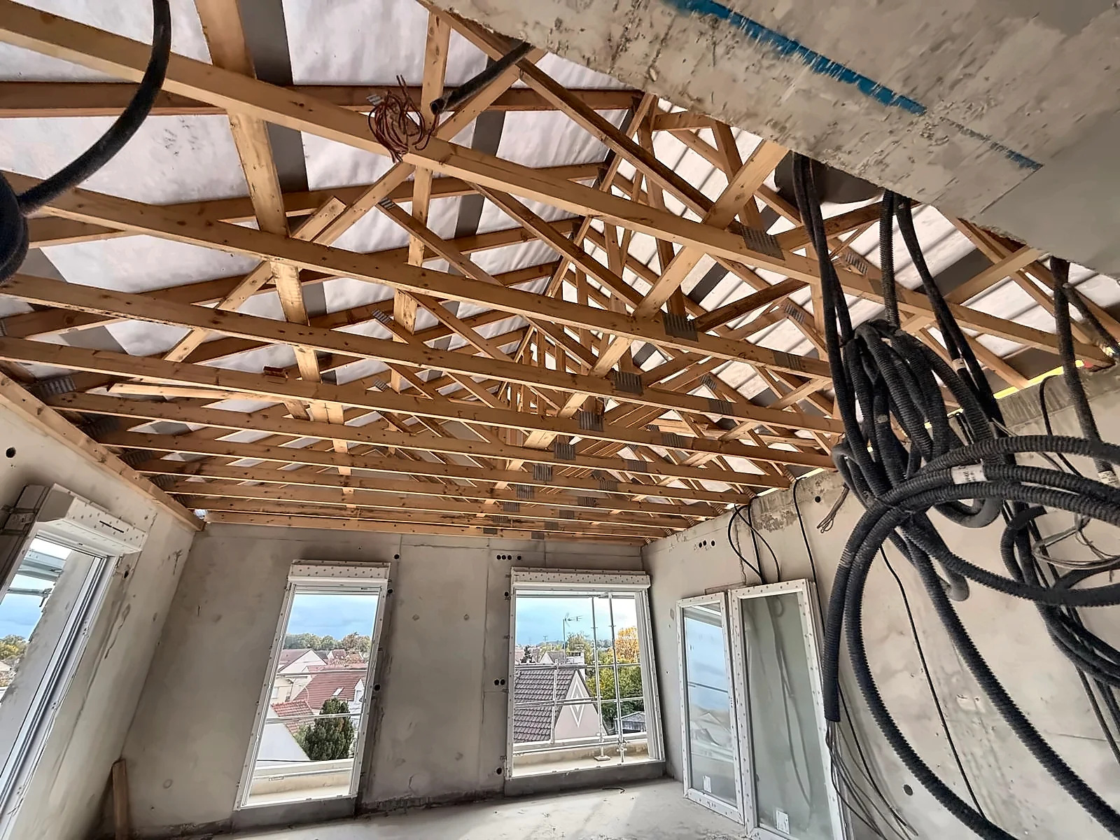
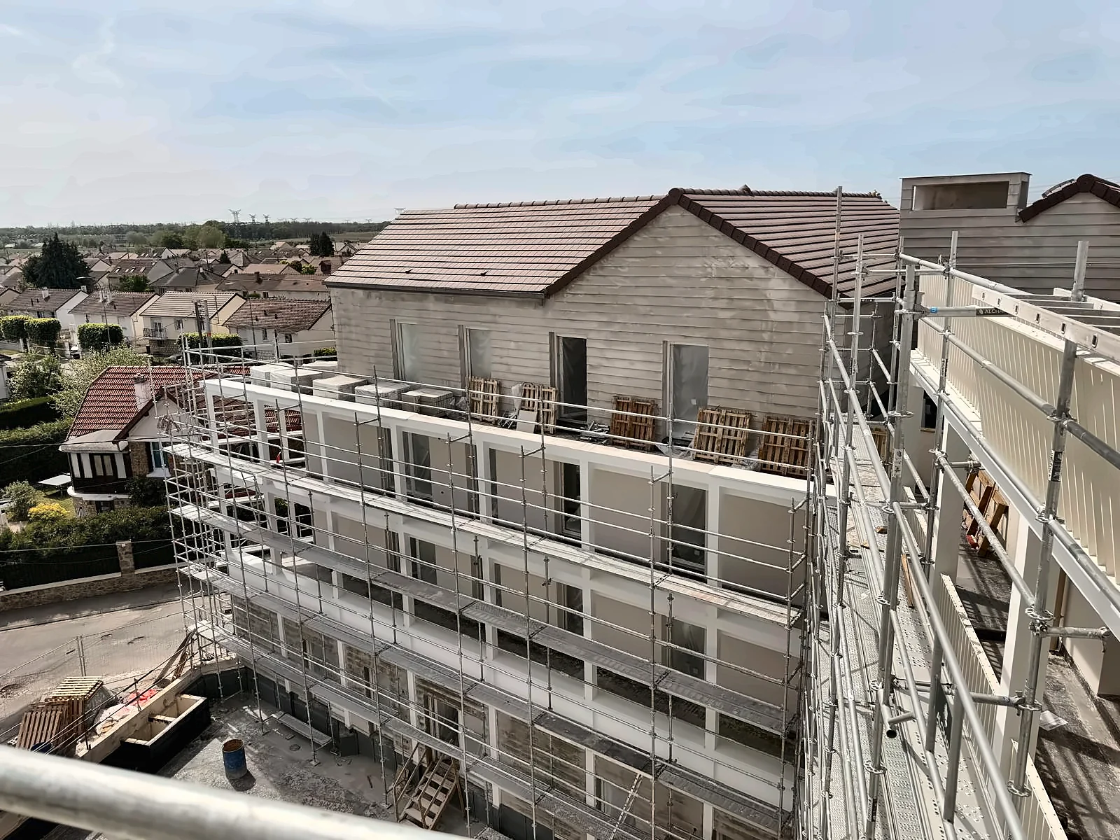
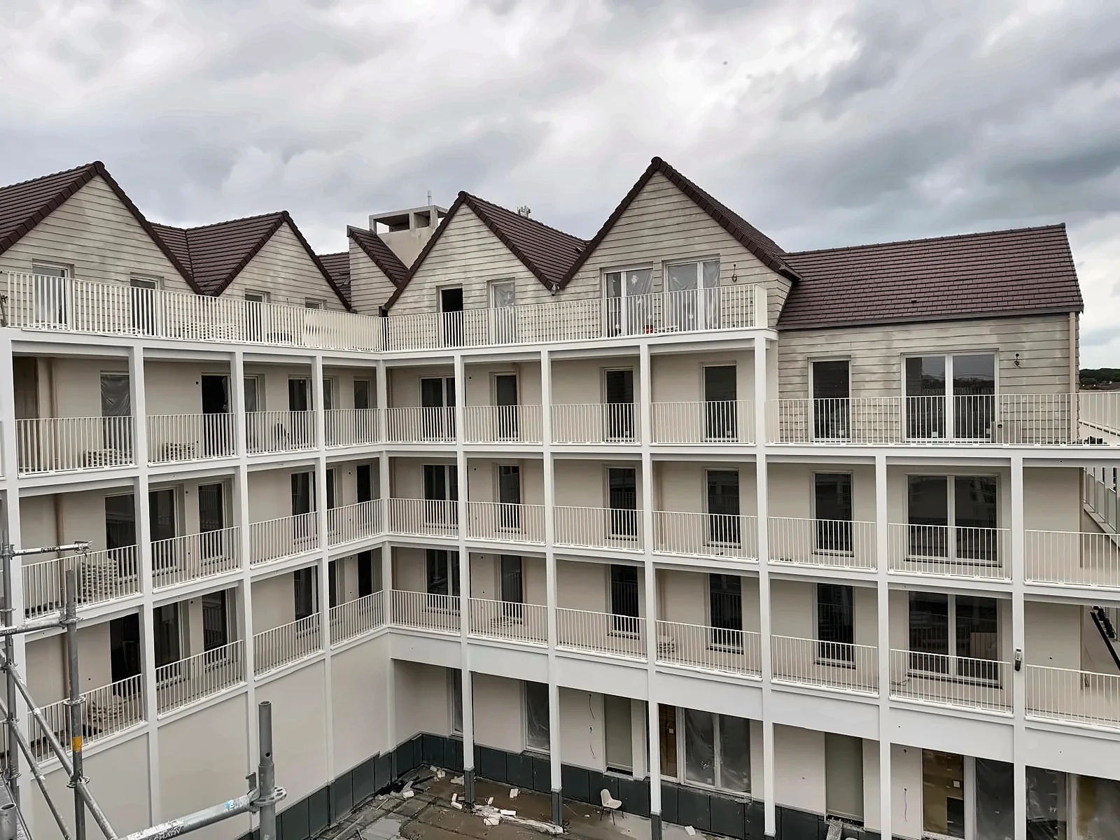
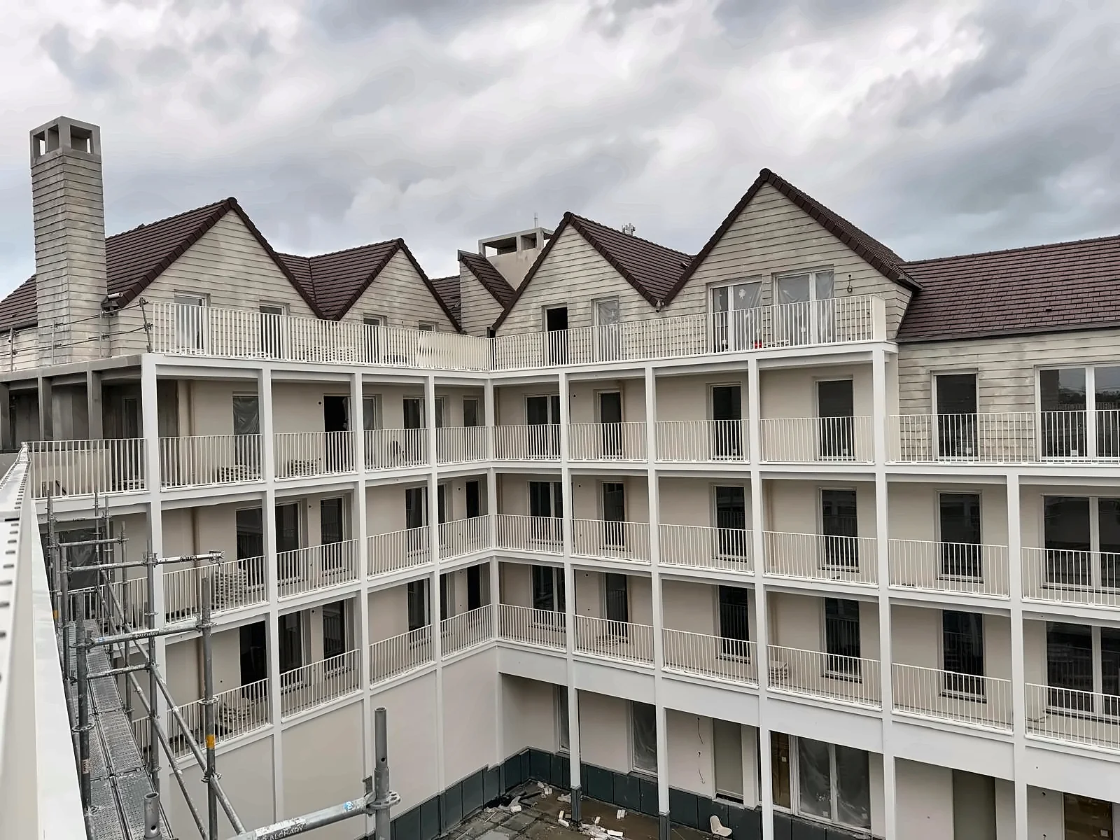
- Ground plus four storeys, timber-framed roof space, tiled gable roofs
- Access
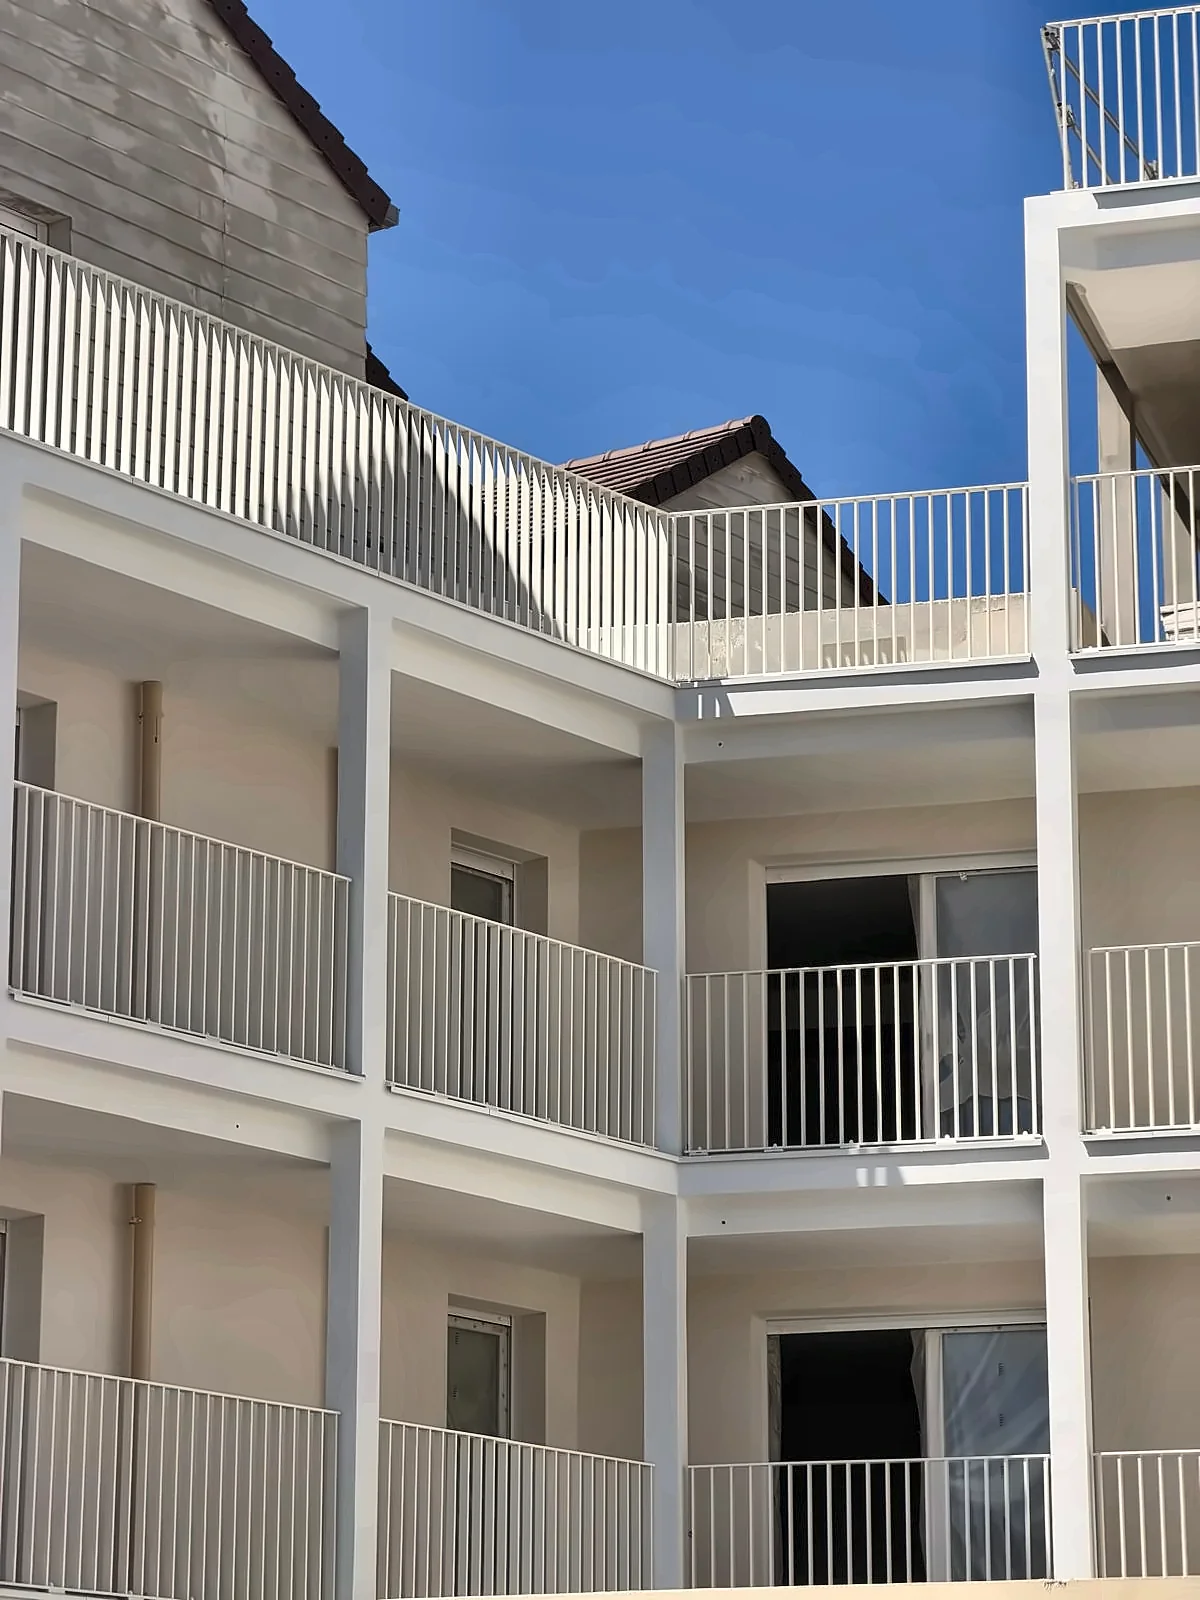
- External walkways onto the courtyard
- Organisation
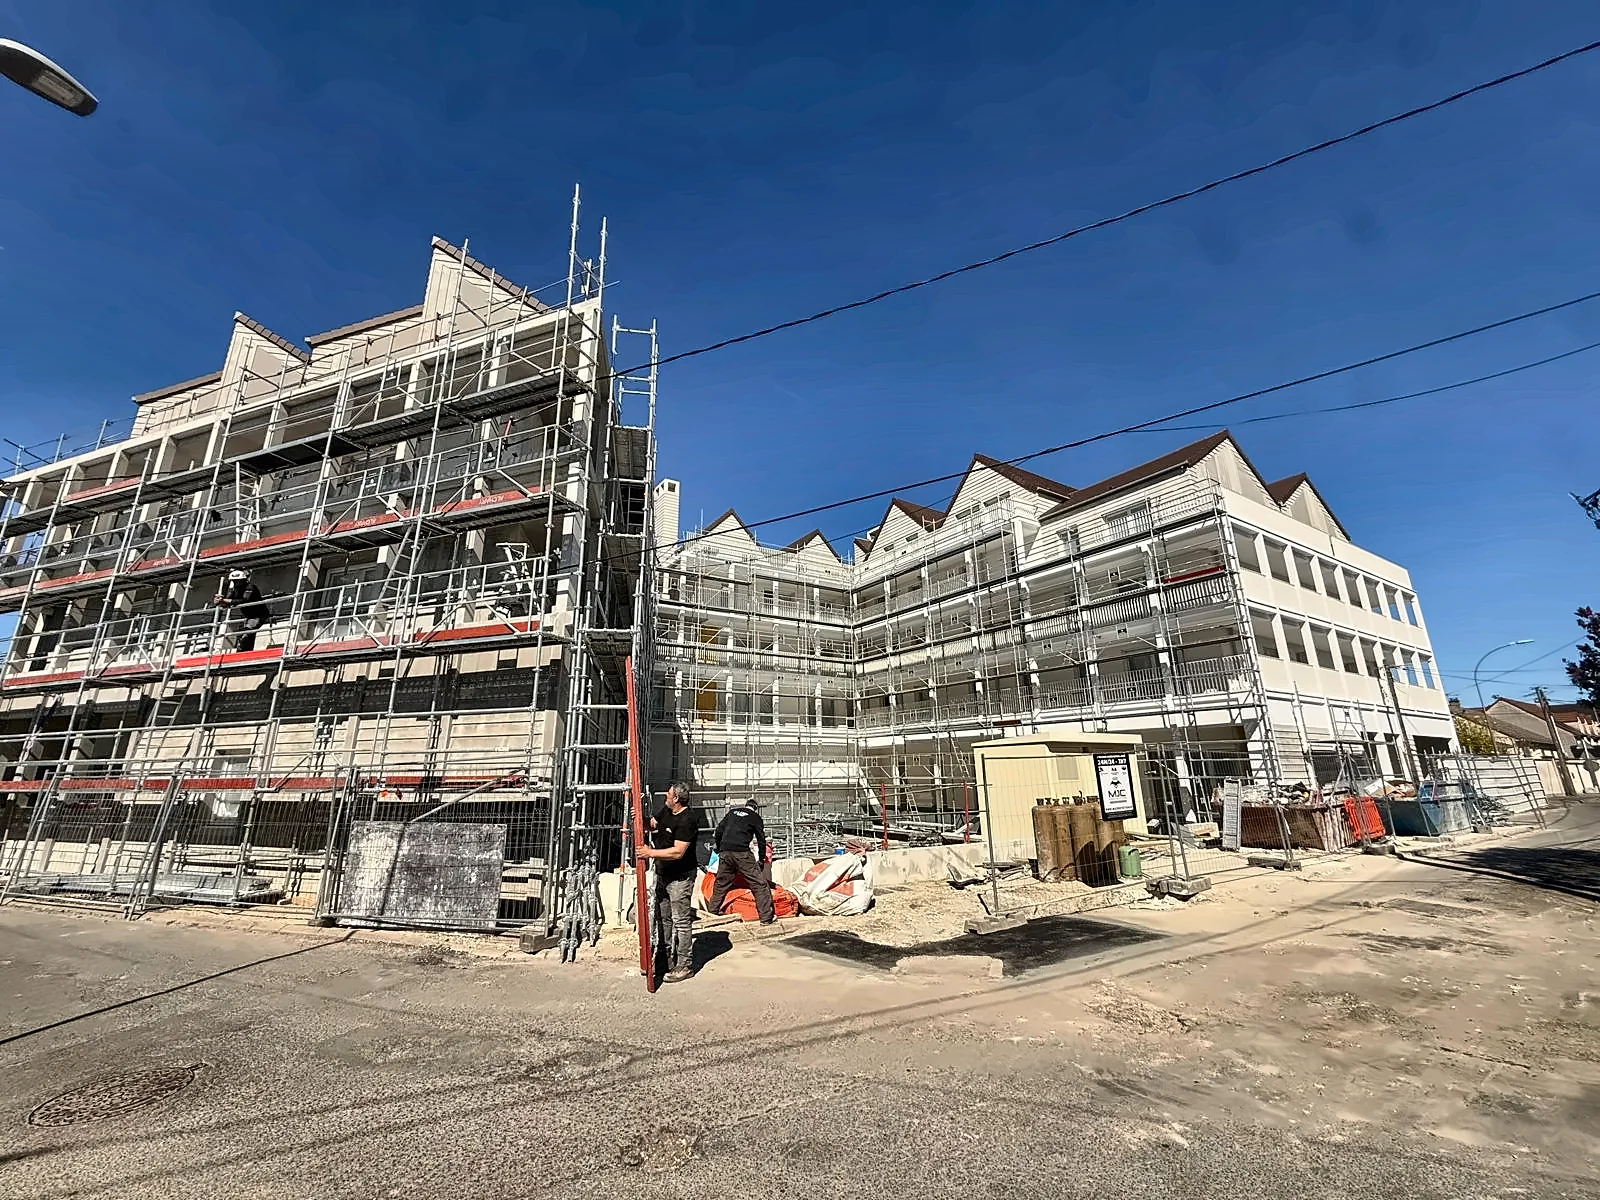
- Two buildings, A and B; some twenty separate trades
The building
- Construction supervision (MOEX) and OPC
- PRIMOE, 16 months through to handover
The project team
Our role on the project
PRIMOE ran the construction phase for 16 months, providing construction supervision (MOEX) and OPC: approval of construction drawings, checking interim valuations, and scheduling and coordinating some twenty separate trades, package by package.
Every week, a site meeting and written site minutes sent to every contractor: 92 sets of minutes in all, the last in June 2026. The show flat was accepted in November 2025, before the buildings were weathertight; practical completion and clearing the snags were then managed through to the handover of the homes in July 2026.
Milestones
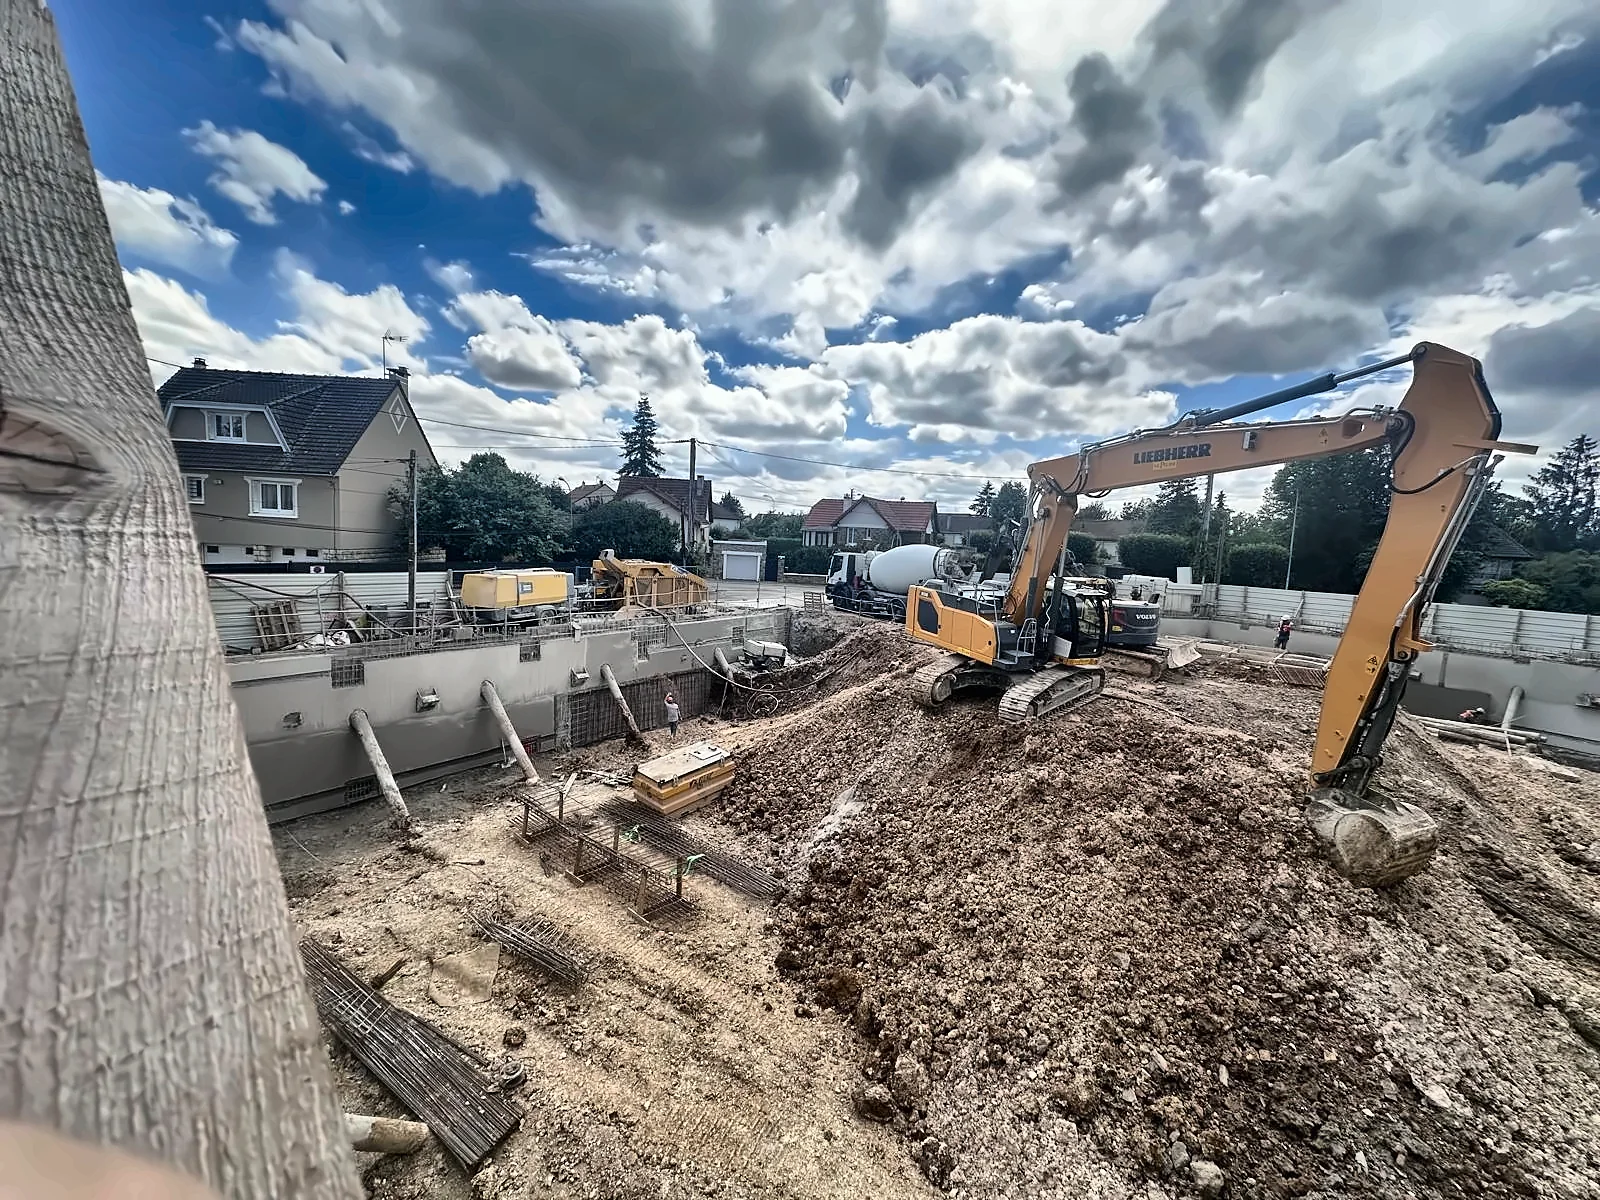
Ground floor goes up
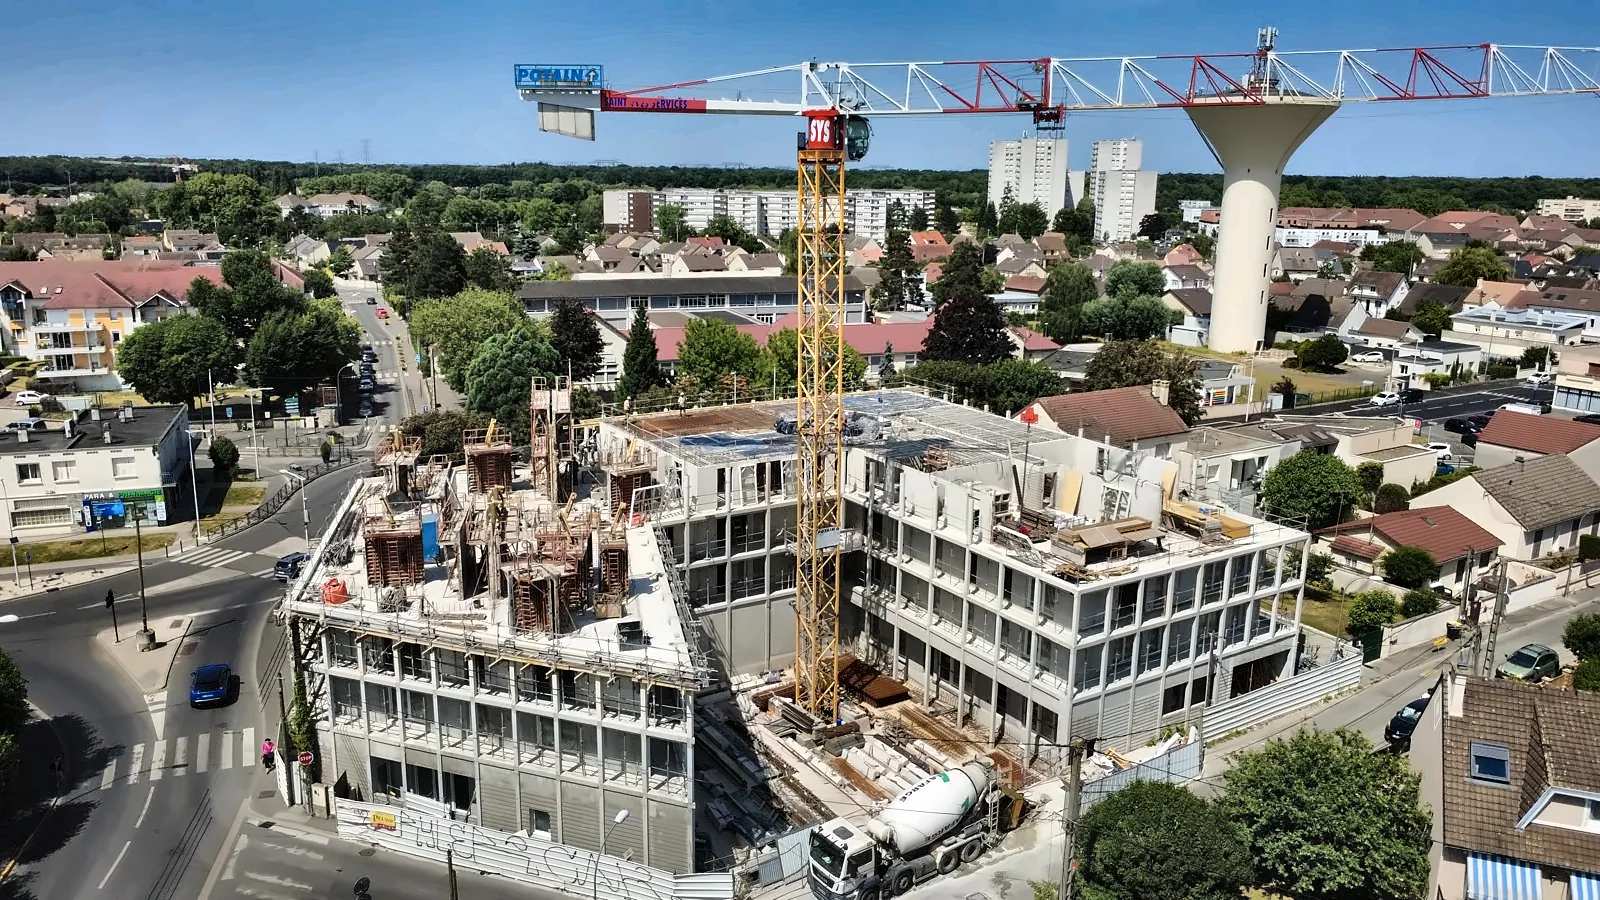
Third and fourth floors go up
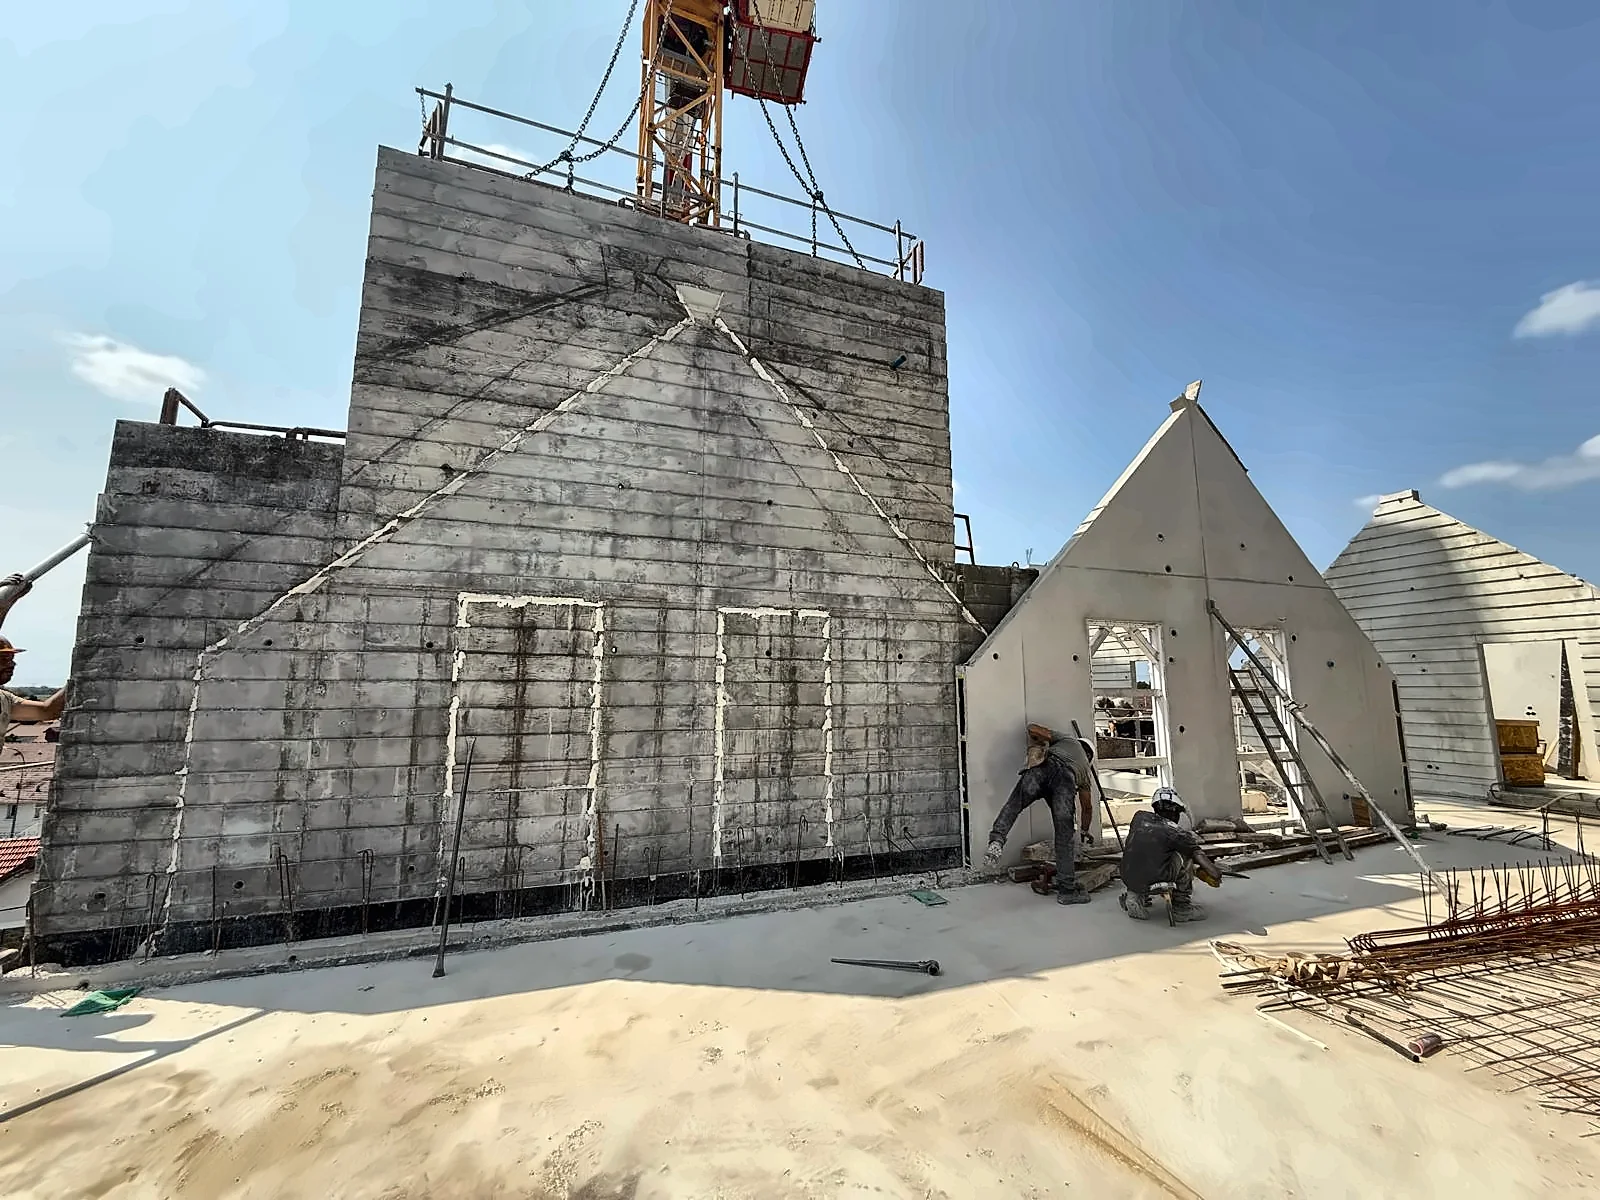
Roof structure and waterproofing
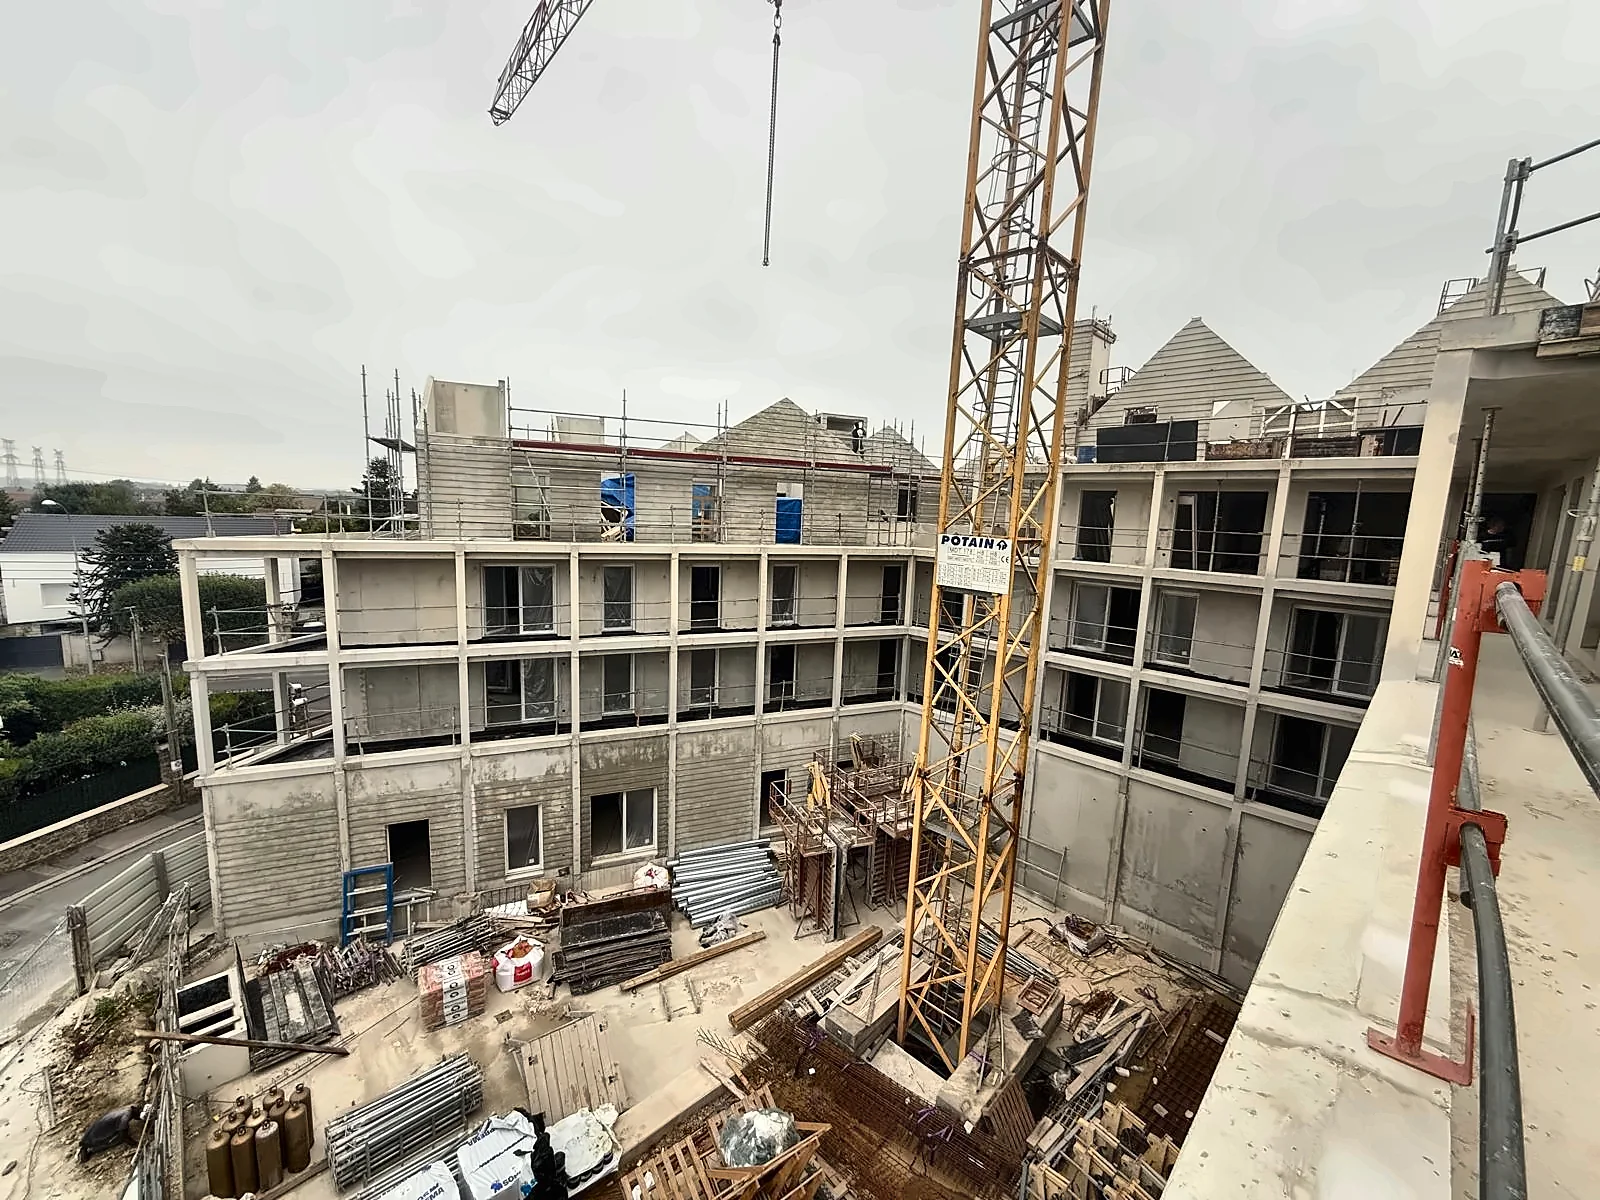
Show flat accepted, building A weathertight
92nd set of site minutes
Handover
Sixteen months on site, in pictures