Paris 15th · 2026
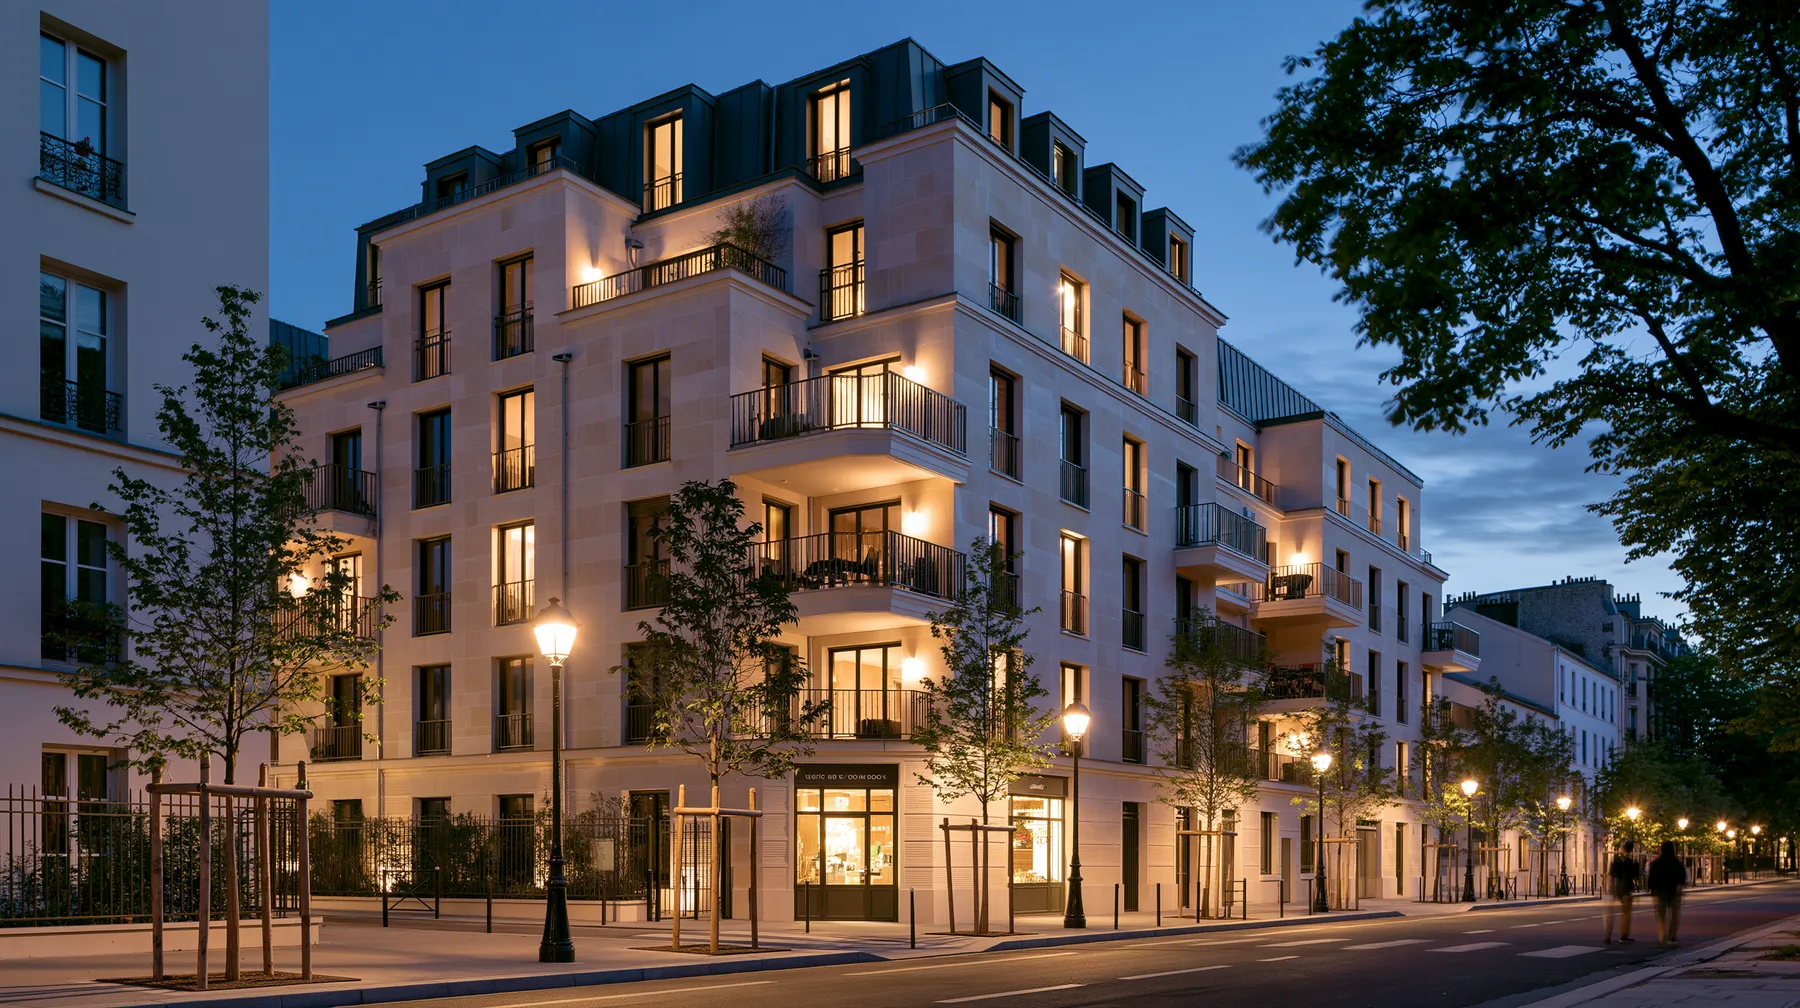
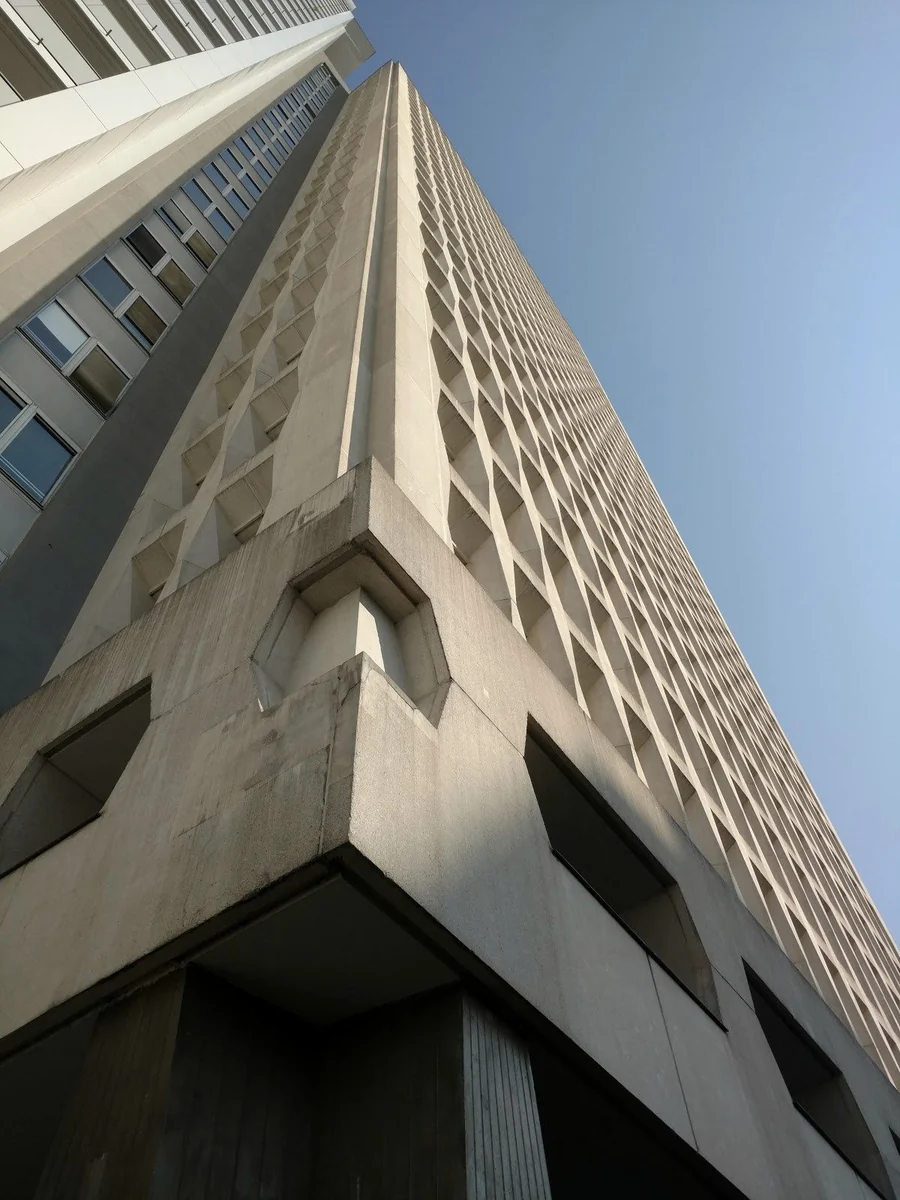
An office tower in the 15th converted into a hotel residence
A 1960s high-rise building in Paris whose office floors are to become a hotel residence. PRIMOE has advised the investor since March 2026, ahead of the acquisition: technical and economic study, regulatory study and detailed planning certificate (certificat d’urbanisme opérationnel), capacity of the typical floor, then the search for an operator: we found one.
Key facts
- Location
- Paris 15th
- Client
- An investor, before acquisition
- Brief
- Hotel residence of about 90 rooms on the office floors, gym on the lower levels
- Floor area
- About 4,000 m² for the residence
The project
- Type
- 1960s high-rise building
- Safety classification
- High-rise (IGH) status kept; residence classed as a building open to the public (ERP), type O (hotels)
- Site
- Within the setting of a listed historic monument
- Planning use
- Offices, changed to hotel accommodation
The building
- Owner’s representation (AMO) and feasibility
- PRIMOE, since March 2026
- Regulatory and planning study
- PRIMOE: assessment against the local zoning plan (PLU), detailed planning certificate application
- Operator search
- PRIMOE: hotel residence operator found, exclusivity agreement signed in September 2026
- Deliverables
- Technical and economic study, regulatory study, planning certificate application, typical floor capacity
The project team
The typical floor
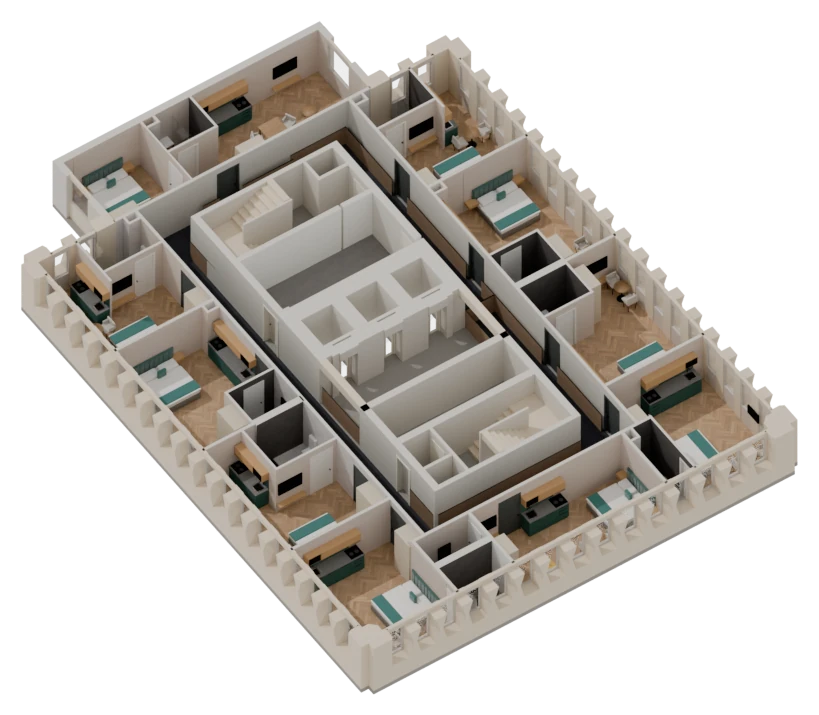
Ten rooms per floor, checked before the acquisition.
The floor was modelled in Revit and furnished, with every shower room set against a service riser, so that the capacity given to the investor is a capacity that has been drawn.
- 10
- rooms per floor, around the core
- 9
- rooms of 22 to 26 m², one of them accessible
- 1
- suite of about 40 m², bedroom and living room
Our role on the project
PRIMOE came in before the acquisition, so that the investor could decide on facts: technical and economic study, regulatory study of a high-rise building (local zoning plan (PLU) rules, fire safety classification, planning change of use), then the application for a detailed planning certificate, which under French law fixes the rules that apply to the project before any building permit.
We ran the operator search, and found one: several operators were approached and put in competition before any drawing was done, one was selected, and the brief was settled with them. The brief and the capacity were then checked floor by floor. Hotels and serviced residences explains this approach.
Milestones
Building visit, plans, first capacity study
Pre-acquisition owner’s representation agreement
Operators consulted, terms negotiated
Regulatory study, detailed planning certificate application
Operator found by PRIMOE, exclusivity agreement
Typical floor modelled, room stacking