Yvelines · 2026
A hotel-restaurant converted to retail, in a flood zone
In the Yvelines (Île-de-France), on the banks of the Seine, PRIMOE studied the conversion of a closed hotel-restaurant of about 2,150 m² into a food store: digital model survey, tender documents, cost estimate and a regulatory study in a flood zone.
Key facts
- Location
- Yvelines, on the banks of the Seine
- Brief
- Food store, sales floor and stockrooms
- Floor area
- About 2,150 m² over four levels
The project
- Existing
- Closed hotel and restaurant
- Constraint
- Flood zone (Seine flood risk prevention plan, PPRI)
- Approach
- Existing volume kept, no added storey and no new footprint
The building
- Existing conditions
- Digital model of the existing building
- Tendering
- Tender documents (DCE) in 16 trade packages, specifications (CCTP) and pricing schedules (DPGF)
- Cost
- All-trades cost estimate
- Regulations
- Local zoning plan (PLU) and flood risk
PRIMOE’s role
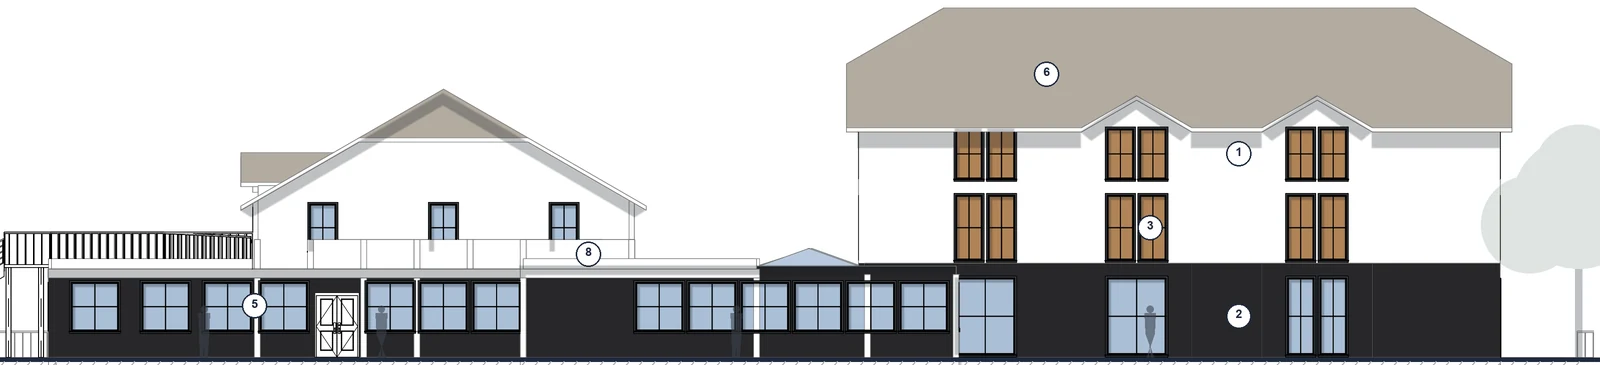
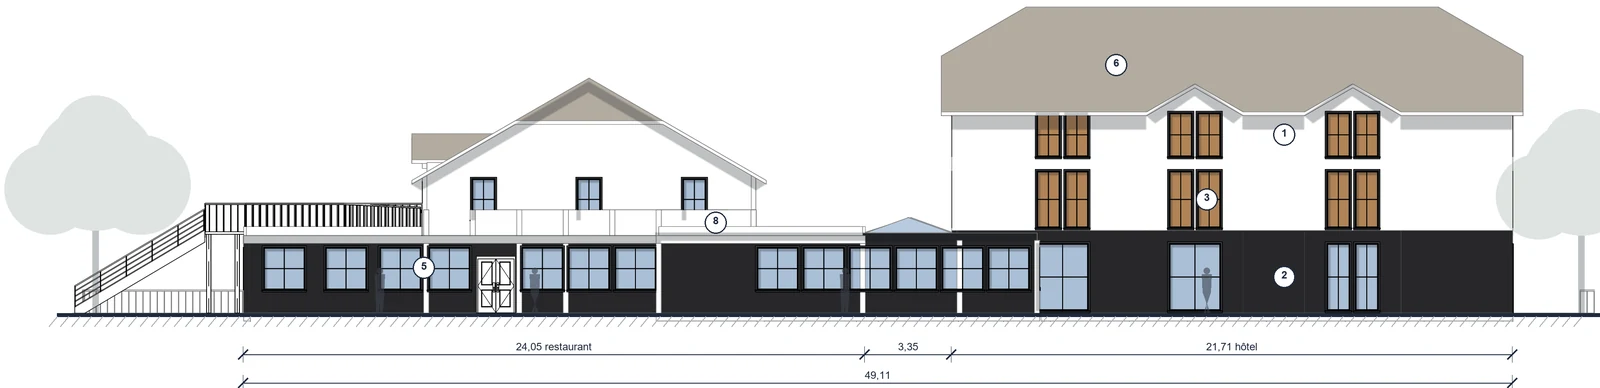
The Seine-side elevation
The same volume, opened up to the street.
The changes are in the ground floors, the openings and the materials. Design, tender and cost estimate all start from the same survey.
- 16
- trade packages in the tender documents
- 188
- clauses in the technical specification
- 12
- preliminary design sheets
Our role on the project
PRIMOE surveyed the existing building into a digital model, then designed the conversion to the tenant’s brief. The tender documents were written package by package, with specifications (CCTP) and price breakdowns, and the project was costed across all trades.
As the site is in a flood zone, the regulatory study checked what the flood risk prevention plan allows, down to the parking. Building conversion explains this approach.
Milestones
Tenant’s brief
Model, tender documents and cost estimate
Preliminary design
Regulatory study