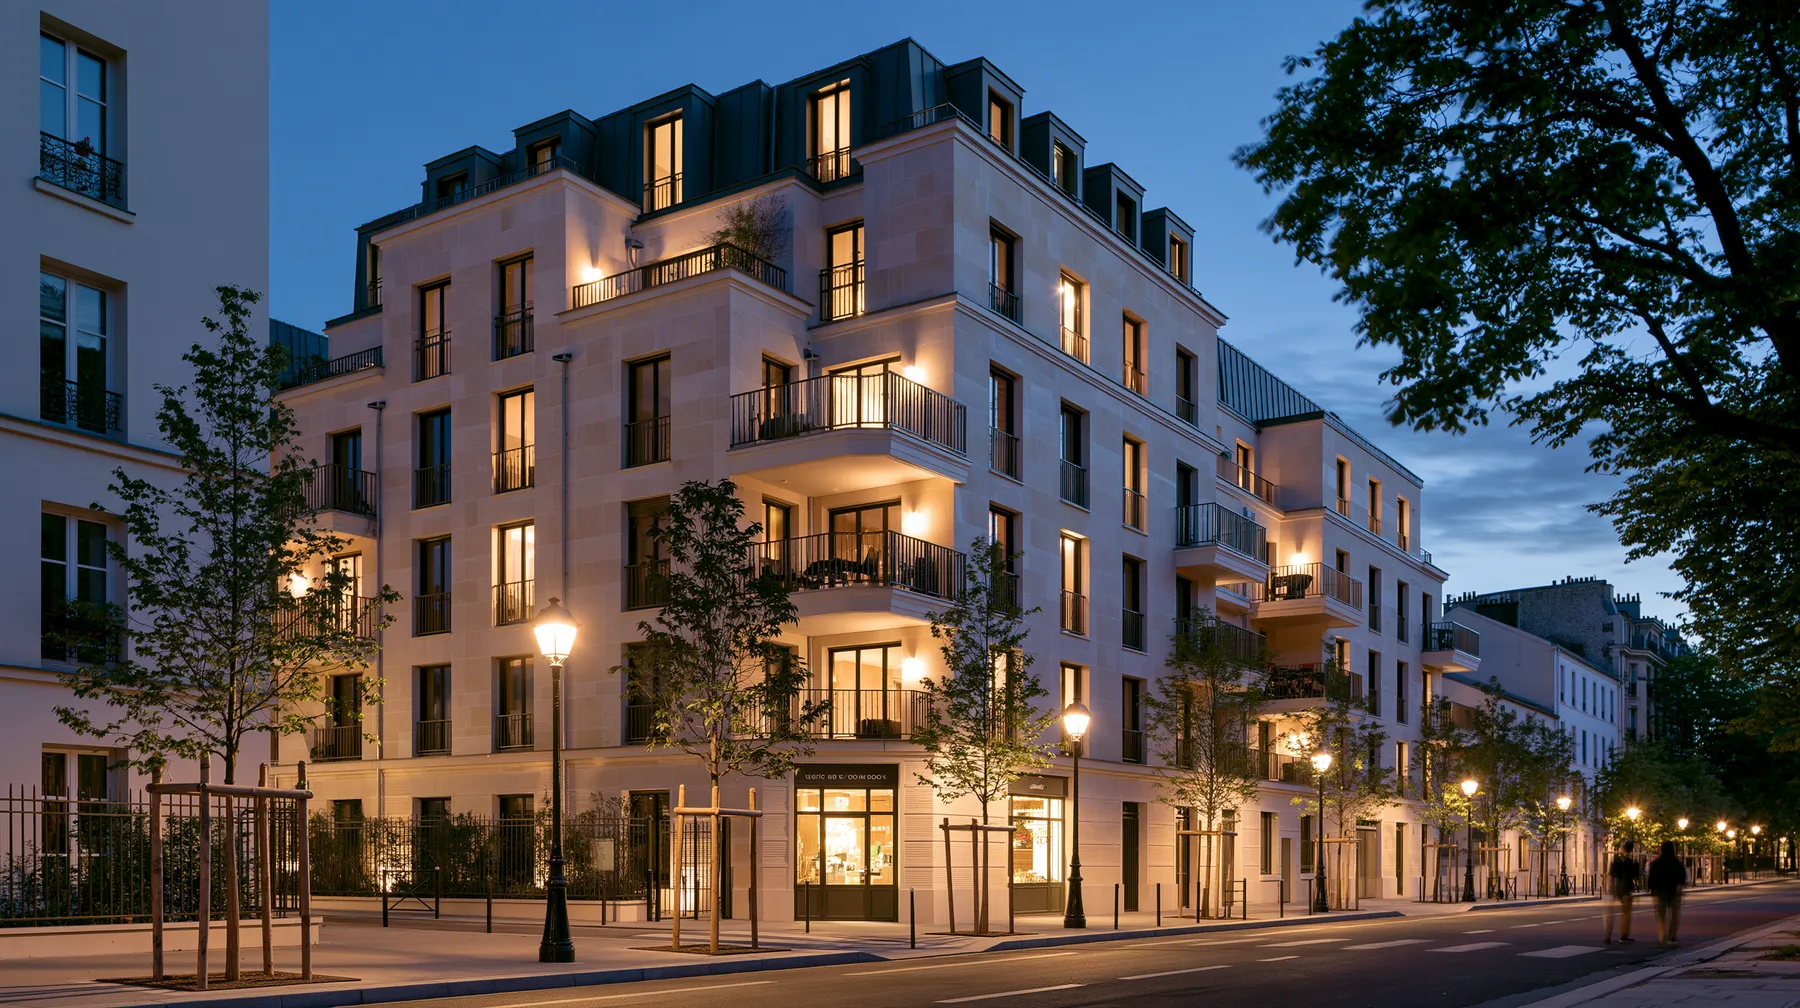
Chartres (28) · 2026
Chartres: a retail park designed with its retail brands
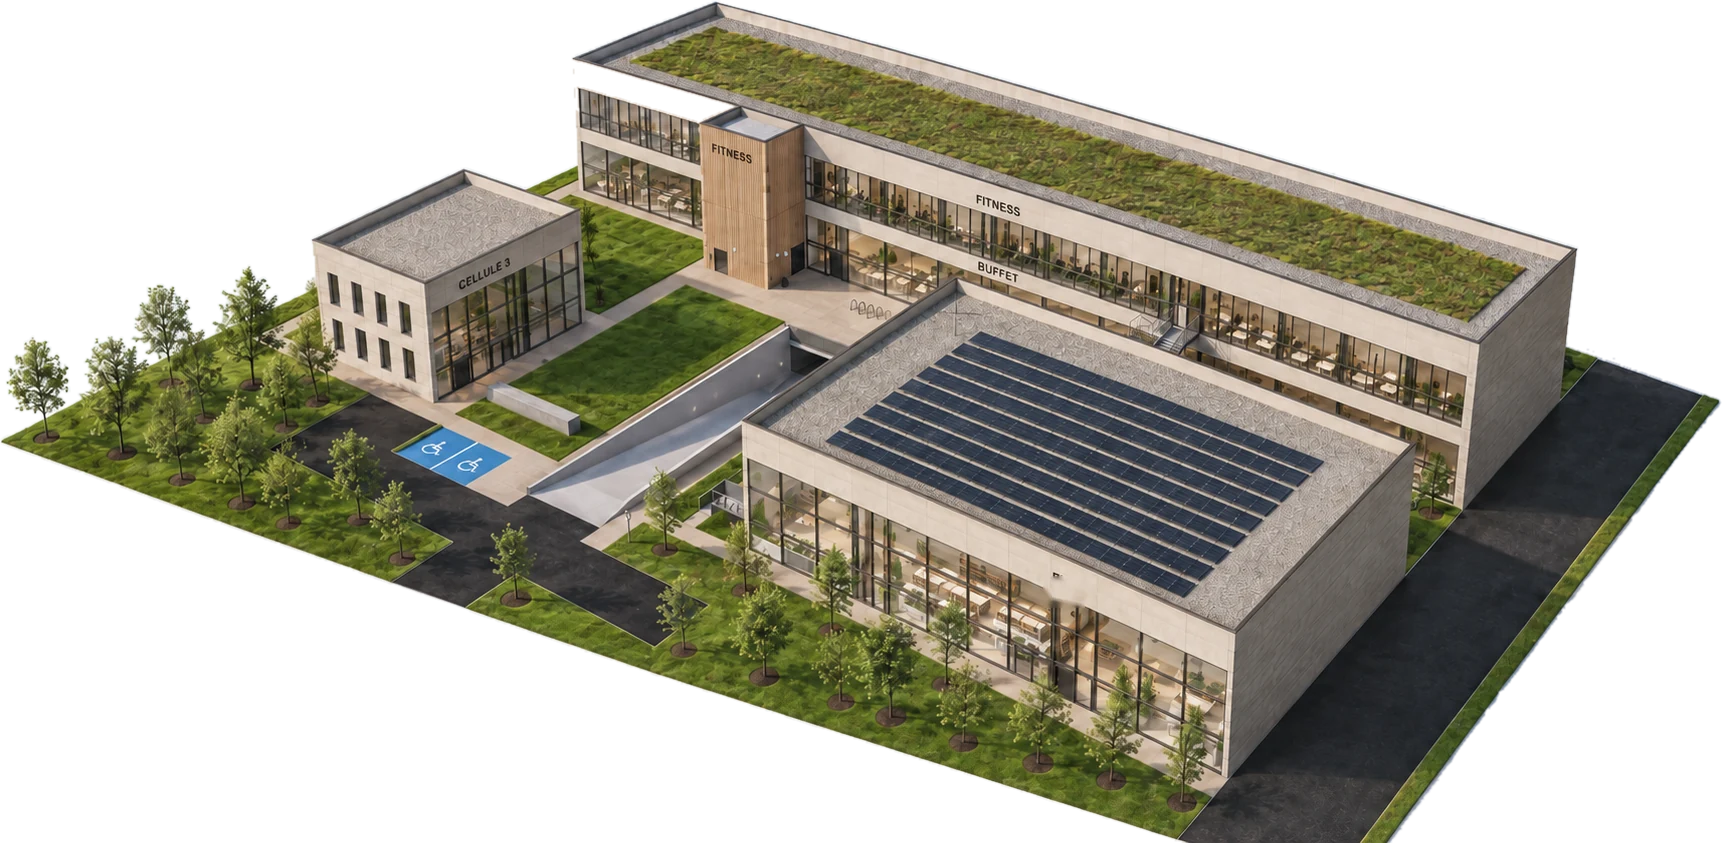
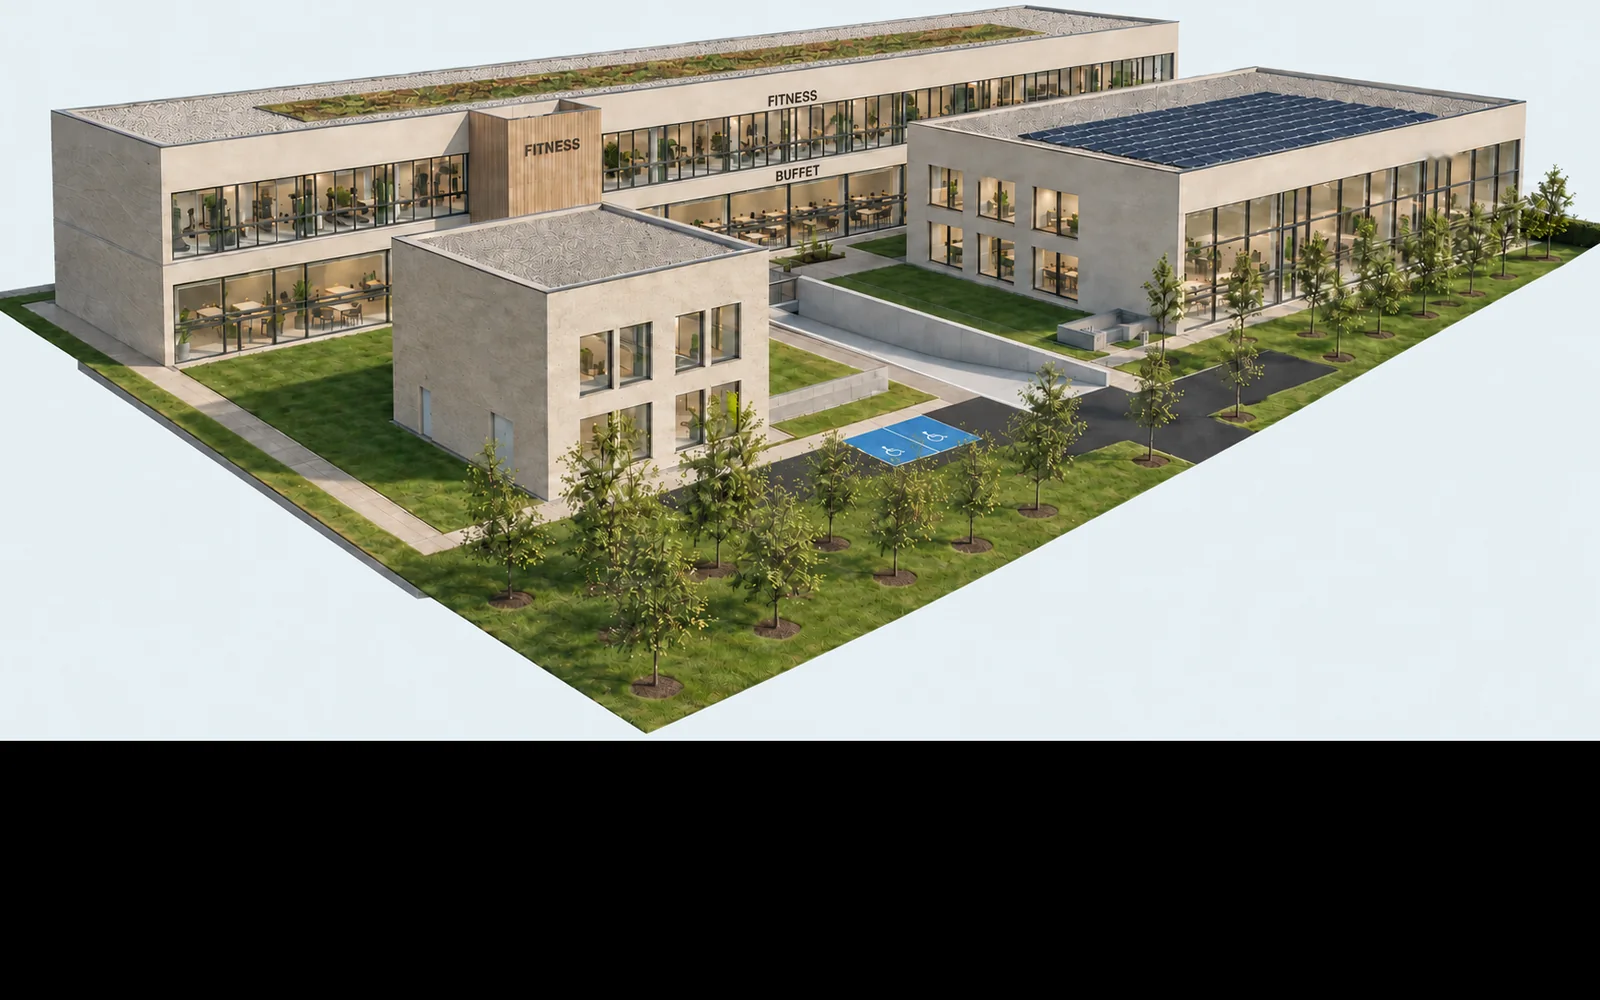
In Chartres, PRIMOE carried out the regulatory study, the feasibility study and the outline design for a retail park of four units and about 5,740 m², with 160 basement parking spaces. The scheme was drawn up with the prospective retail brands, then presented to the town hall.
Key facts
- Location
- Chartres, Eure-et-Loir
- Brief
- Retail park: restaurants, sport, food retail
- Floor area
- About 5,740 m² of units
- Parking
- 160 basement spaces
The project
- Land
- About one hectare, switched from housing to retail
- Consents
- Building permit and retail planning consent (CDAC)
The site
- Regulatory study
- PLU, SCoT, master developer, CDAC
- Feasibility
- A design note and a file for each brand
- Outline design
- 22 drawing sheets, from an Archicad model
PRIMOE’s role
The brief
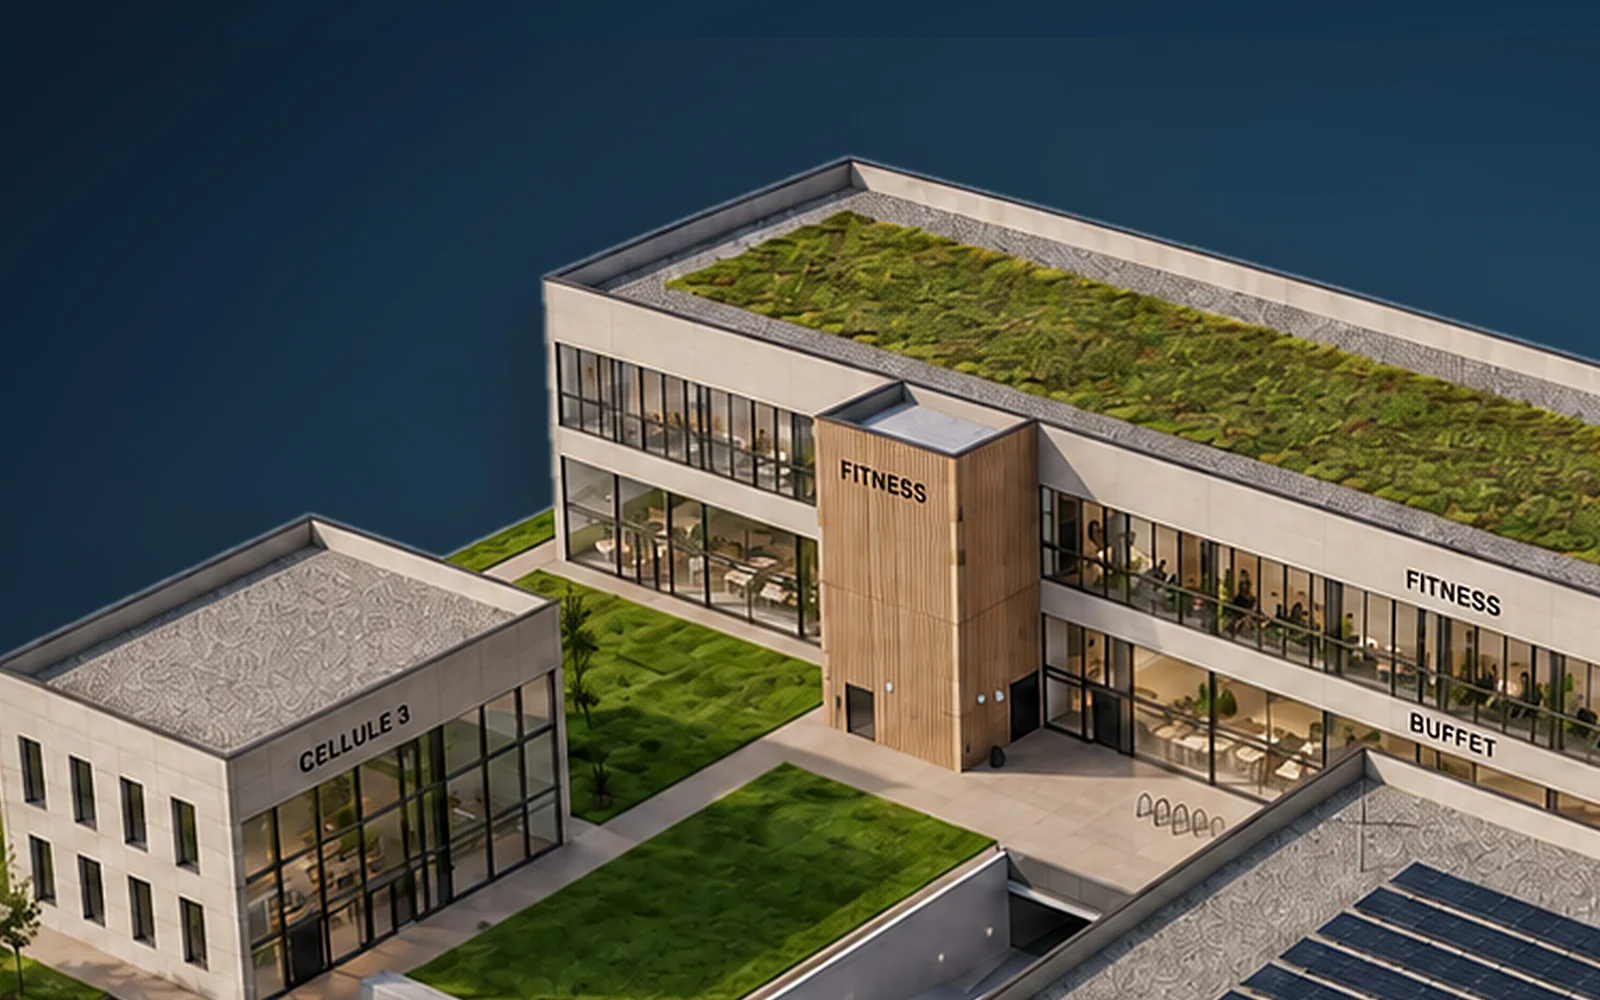
Four units around a forecourt, with parking below.
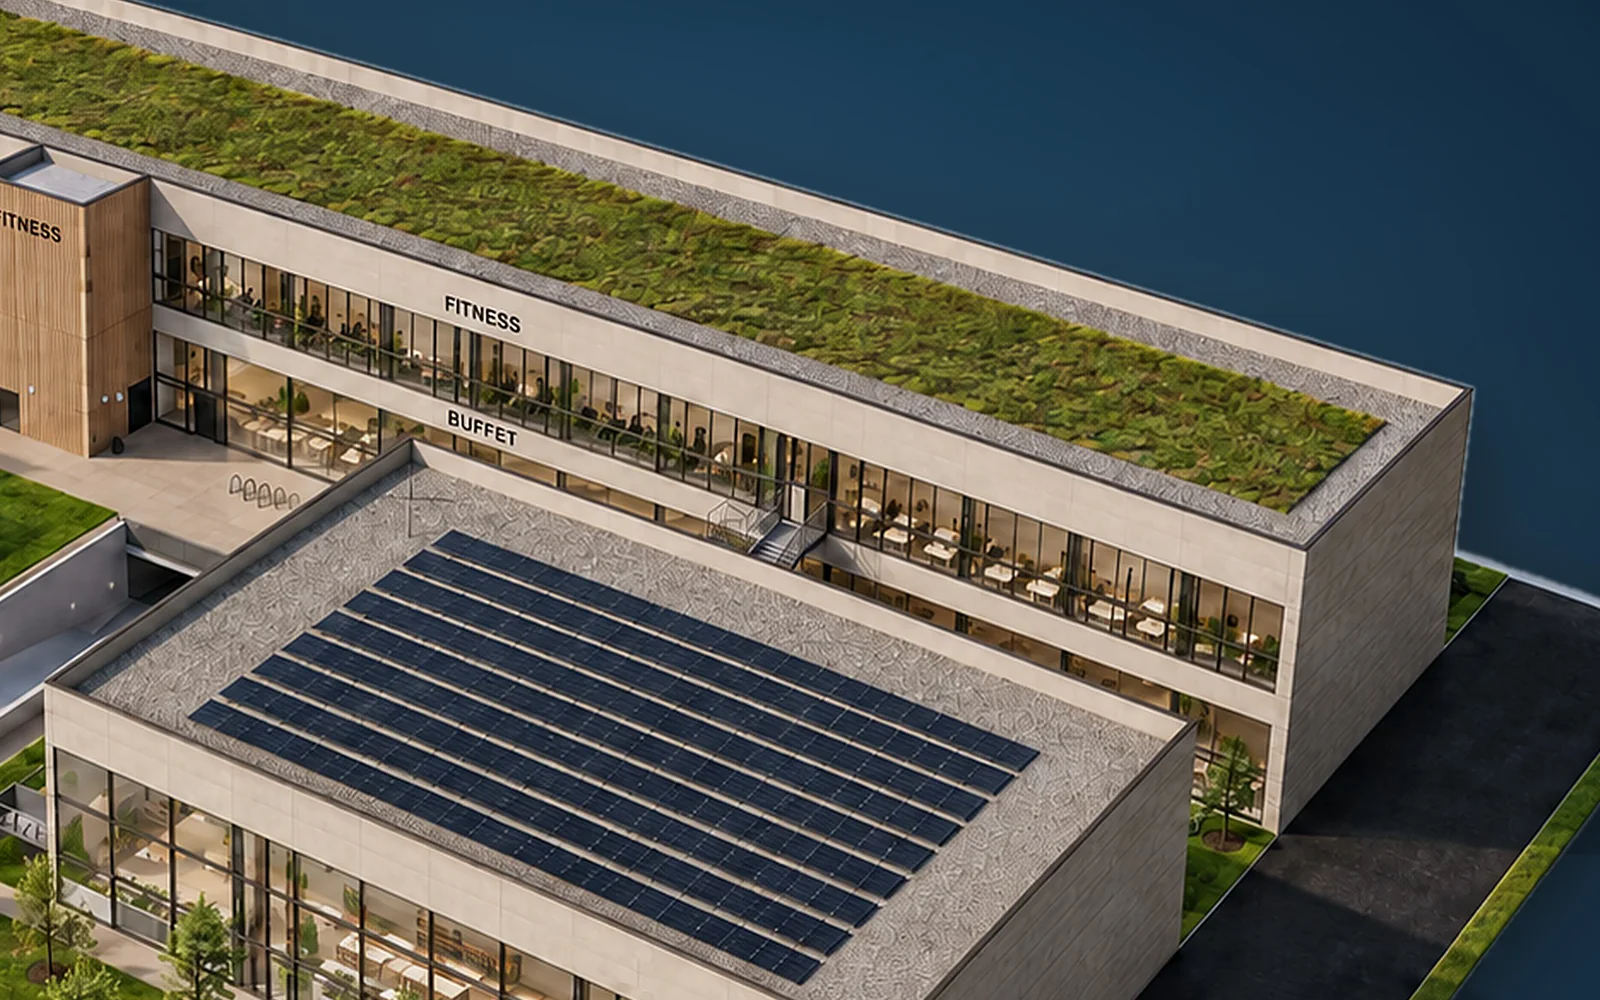
Restaurants and sport are stacked in the main building; food retail occupies a single-storey building. Areas measured on the model.
- 2,108
- m² of restaurants, on the ground floor
- 2,108
- m² of sport, on the upper floor
- 1,276
- m² of food retail
- 160
- basement parking spaces
The outline design in pictures
Our role on the project
When the land was switched to retail use, PRIMOE first checked what was allowed: the local zoning plan (PLU), the regional planning framework (SCoT), the master developer’s role and retail planning consent (CDAC). Each point was settled before any drawing was done.
The scheme was then designed with the retail brands: a design note and a file for each tenant, then a feasibility study, a presentation to the town hall and an outline design on a digital model. Feasibility study explains this approach.
Milestones
Land switched to retail use
Regulatory study and design notes for each brand
Feasibility and tenant files
Presentation to the town hall and outline design